
Search results for "Https:" in Home Design Ideas

 von Savigny Interior
Foto Wolfgang Uhlig
Photo of an expansive contemporary formal open plan living room in Frankfurt with blue walls, medium hardwood flooring, a concealed tv, brown floors and no fireplace.
Photo of an expansive contemporary formal open plan living room in Frankfurt with blue walls, medium hardwood flooring, a concealed tv, brown floors and no fireplace.

 Mixed Element
Building Designer: Gerard Smith Design
Photographer: Paul Smith Images
Winner of HIA House of the Year over $2M
This is an example of an expansive and white contemporary two floor house exterior in Brisbane with a flat roof.
This is an example of an expansive and white contemporary two floor house exterior in Brisbane with a flat roof.

 TALBAU-Haus
Durch die zwei getrennten Hauseingänge und Terrassenbereiche hat jede Partei ihren eigenen Rückzugsraum.
Expansive and white contemporary render detached house in Stuttgart with three floors, a pitched roof and a tiled roof.
Expansive and white contemporary render detached house in Stuttgart with three floors, a pitched roof and a tiled roof.

 Vito Fusco
Foto: Vito Fusco
Photo of an expansive classic ground level terrace with a water feature and no cover.
Photo of an expansive classic ground level terrace with a water feature and no cover.

 KitzlingerHaus
Fotos: Rolf Schwarz Fotodesign
Design ideas for an expansive contemporary u-shaped open plan kitchen in Stuttgart with flat-panel cabinets, white cabinets and granite worktops.
Design ideas for an expansive contemporary u-shaped open plan kitchen in Stuttgart with flat-panel cabinets, white cabinets and granite worktops.

 DS Grinding
Polished alfresco and honed pool surround to create a seamless finish to this custom built luxury home in Landsdale, Perth.
D Max Photography
Design ideas for an expansive and white modern two floor detached house in Perth.
Design ideas for an expansive and white modern two floor detached house in Perth.
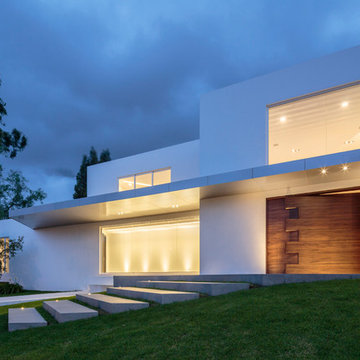
 Diego Guayasamin
The residence is located in Cumbayá - Ecuador, in a property of 2,500 m2. The location of the residence has been conceived as a continuous environment without barriers and open to the public space. The extension of the two front volumes generate a hug of welcome to visitors because of its spatial configuration, on this meeting point (pivot) is where the entrance to the house occurs. The location of the volume divides the property in two different uses: an open – continuous highlighting the architecture coming from the public area and other closed - private, where daily life unfolds. One of the main challenges was to respect the existing vegetation over the site.
Design: Diego Guayasamin, arq.
Photography: Sebastian Crespo


 Activa Homes Group Pty Ltd
Aperture 22 Photography
This is an example of an expansive contemporary two floor detached house in Perth with a flat roof and a metal roof.
This is an example of an expansive contemporary two floor detached house in Perth with a flat roof and a metal roof.

 LILM
LILM
Design ideas for an expansive contemporary enclosed living room with a reading nook, blue walls, ceramic flooring, no tv and grey floors.
Design ideas for an expansive contemporary enclosed living room with a reading nook, blue walls, ceramic flooring, no tv and grey floors.

 Opun
This side view of the extension's exterior shows the multiple routes into the garden from the kitchen space. Bifold doors provide easy access into the garden and patio ares; perfect for soaking up the sun's bright rays.


 Room Global
LUV Architecture & Design
Design ideas for an expansive mediterranean swimming pool in Barcelona.
Design ideas for an expansive mediterranean swimming pool in Barcelona.

 Gaus Architekten
Foto: Friedemann Rieker
Inspiration for an expansive contemporary back full sun garden for summer in Stuttgart with decking.
Inspiration for an expansive contemporary back full sun garden for summer in Stuttgart with decking.

 Premium Cuisines
Design ideas for an expansive contemporary l-shaped swimming pool with a submerged sink, flat-panel cabinets, dark wood cabinets, quartz worktops, white splashback, glass sheet splashback, white appliances, an island, white floors and white worktops.

 Creative Arch
The exterior of the apartments incorporates a strongly defined entrance using the architectural language of repetition with dark louvers and vertical proportions breaking up the horizontal form of the building into smaller parts. The contrast of the development in the suburban context is reduced through the use of materials: the roughness of precast concrete panels, clean lines of the vertical black aluminium screening, and soft cedar colours work together to moderate the scale of the development.
Photography by Simon Hewitt

 DE atelier Architects
Photo Credit: J
Photo of an expansive and white modern two floor detached house with wood cladding, a flat roof, a metal roof and a grey roof.
Photo of an expansive and white modern two floor detached house with wood cladding, a flat roof, a metal roof and a grey roof.

 AW Architekten ZT GmbH
This is an example of an expansive and beige contemporary swimming pool with three floors, mixed cladding and a hip roof.

 DJB Photography
Damian James Bramley, DJB Photography
Inspiration for an expansive contemporary house exterior with three floors, stone cladding and a hip roof.
Inspiration for an expansive contemporary house exterior with three floors, stone cladding and a hip roof.


1