
Search results for "Https:" in Home Design Ideas

 Lindalsköket
Färdigt projekt:
Här är ett kök med mycket fönster och då man ville bevara ljusinsläppet valde man att inte ha några överskåp. Porslinho med bänkskiva i furu målad med svart linoljemålad. Profilerad framkant i så kallad gubbnäsa.


 Mixed Element
Building Designer: Gerard Smith Design
Photographer: Paul Smith Images
Winner of HIA House of the Year over $2M
This is an example of an expansive and white contemporary two floor house exterior in Brisbane with a flat roof.
This is an example of an expansive and white contemporary two floor house exterior in Brisbane with a flat roof.
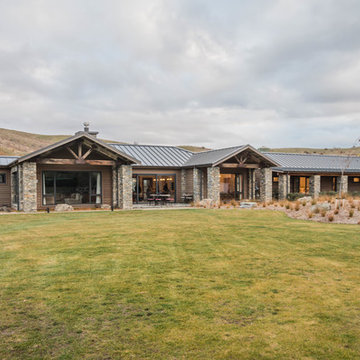
 Texture Landscapes: a division of Texture Group
This is an example of an expansive farmhouse side xeriscape full sun garden for winter with gravel.
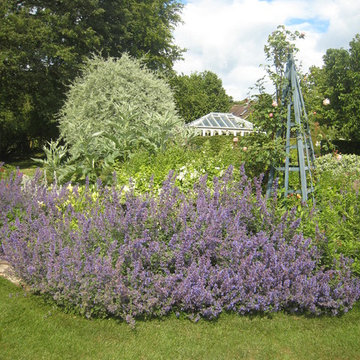
 The Garden Design Company
The Garden at the manor house - catmint explodes!
Photo of an expansive back formal garden in Berkshire.
Photo of an expansive back formal garden in Berkshire.
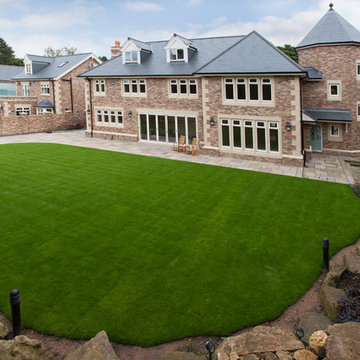
 Blenheim Park Developments
Adrian Richardson
Inspiration for an expansive traditional back formal full sun garden for summer with a retaining wall and natural stone paving.
Inspiration for an expansive traditional back formal full sun garden for summer with a retaining wall and natural stone paving.
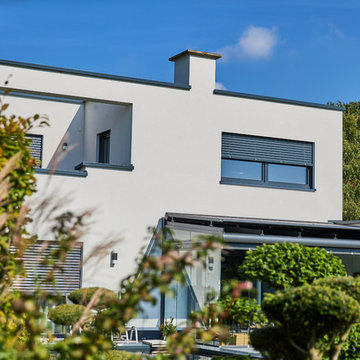
 Dipl.-Ing. Carsten Krafft Architekt
Trappmann Michael
Design ideas for an expansive and white contemporary two floor render detached house in Dortmund with a flat roof and a green roof.
Design ideas for an expansive and white contemporary two floor render detached house in Dortmund with a flat roof and a green roof.

 balneo-design, harald schnur
ESG-Falt-Türe zwischen Waschtisch und barrierefreier, gefliester Dusche. Sitzbank-Abdeckung: Corian. Der Wandablauf der Dusche ist in die Wannenverkleidung integriert.

 Hùma
HùmaVue extérieure
Inspiration for an expansive and beige classic concrete semi-detached house in Paris with three floors, a pitched roof and a tiled roof.
Inspiration for an expansive and beige classic concrete semi-detached house in Paris with three floors, a pitched roof and a tiled roof.
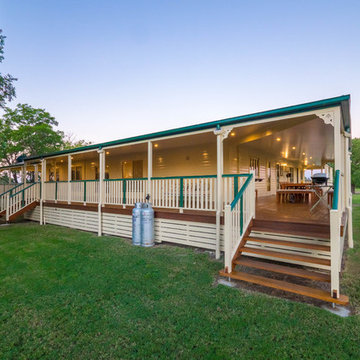
 Westbuilt Homes
Design ideas for an expansive and beige country bungalow detached house with vinyl cladding and a metal roof.
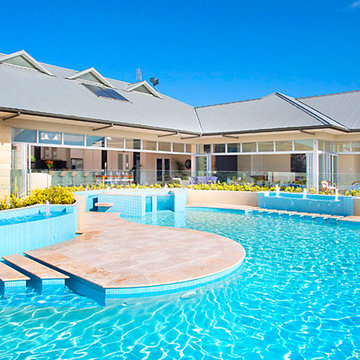
 JMR Building Contractors Pty Ltd
This expansive pool featured numerous platforms to dive from. In the centre is a glass walled spa and waterfalls that ran back into the pool on either side.
As you can see the pool was a key point of reference for the open plan space. With bi fold doors completely retracting so it resembled the true meaning of bringing the outside in.

 Opun
OpunThis side view of the extension's exterior shows the multiple routes into the garden from the kitchen space. Bifold doors provide easy access into the garden and patio ares; perfect for soaking up the sun's bright rays.
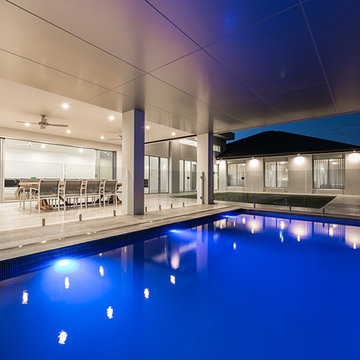

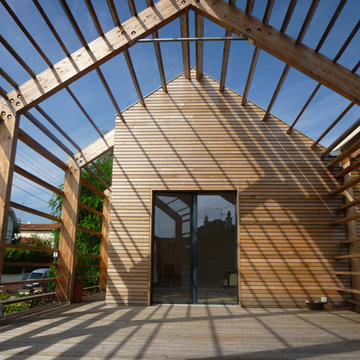
 Happy Home Maison Bois
Design ideas for an expansive and beige contemporary two floor detached house in Bordeaux with wood cladding, a pitched roof and a metal roof.
 Activa Homes Group Pty Ltd
Aperture 22 Photography
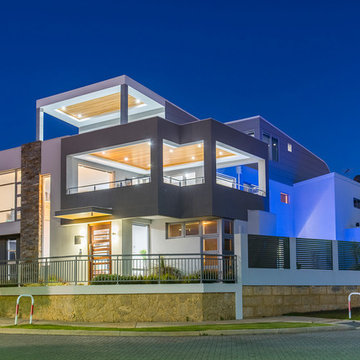
This is an example of an expansive contemporary two floor detached house in Perth with a flat roof and a metal roof.
This is an example of an expansive contemporary two floor detached house in Perth with a flat roof and a metal roof.


 Mark Lawler Architects
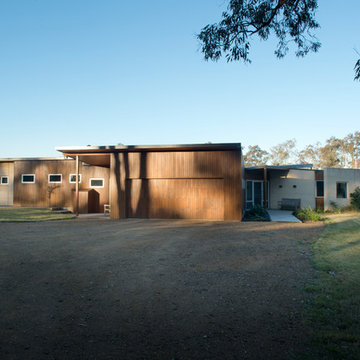
Plan form of country house spreads out over its property
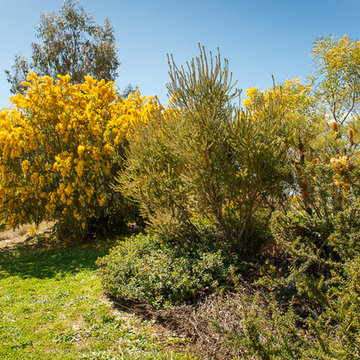
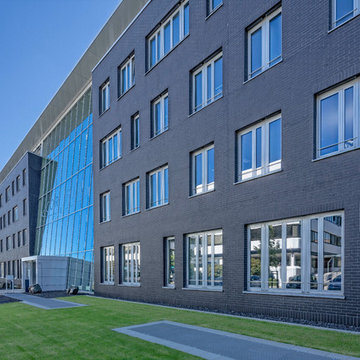
Inspiration for an expansive and beige rural bungalow house exterior in Newcastle - Maitland with stone cladding.
Inspiration for an expansive and beige rural bungalow house exterior in Newcastle - Maitland with stone cladding.
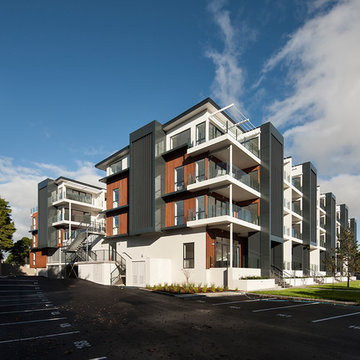
 Creative Arch
The exterior of the apartments incorporates a strongly defined entrance using the architectural language of repetition with dark louvers and vertical proportions breaking up the horizontal form of the building into smaller parts. The contrast of the development in the suburban context is reduced through the use of materials: the roughness of precast concrete panels, clean lines of the vertical black aluminium screening, and soft cedar colours work together to moderate the scale of the development.
Photography by Simon Hewitt
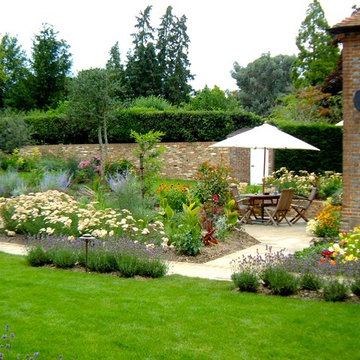
 Mark Payne Landscape Design
Mark Payne Landscape Design - Photographer -Mark Payne
Design ideas for an expansive back formal garden in Sussex.
Design ideas for an expansive back formal garden in Sussex.
1