
Search results for "Https:" in Home Design Ideas
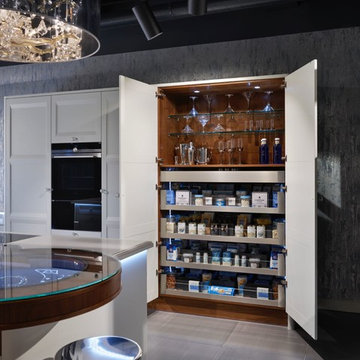
 Blum UK
Blum SPACE TOWER 1200mm wide in LEGRABOX free
This is an example of an expansive contemporary kitchen in Buckinghamshire.
This is an example of an expansive contemporary kitchen in Buckinghamshire.

 Mixed Element
Building Designer: Gerard Smith Design
Photographer: Paul Smith Images
Winner of HIA House of the Year over $2M
This is an example of an expansive and white contemporary two floor house exterior in Brisbane with a flat roof.
This is an example of an expansive and white contemporary two floor house exterior in Brisbane with a flat roof.
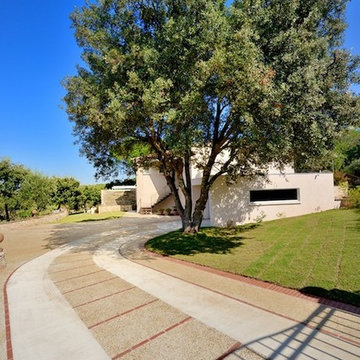
 JOSE MARCOS MAÎTRE D'OEUVRE
ALLÉE PRINCIPALE
Expansive mediterranean courtyard driveway full sun garden for summer in Montpellier with a garden path and concrete paving.
Expansive mediterranean courtyard driveway full sun garden for summer in Montpellier with a garden path and concrete paving.

 Texture Landscapes: a division of Texture Group
Inspiration for an expansive country front full sun garden for winter with natural stone paving.
 Bayswater Interiors
Beccy Lane, Positive Image
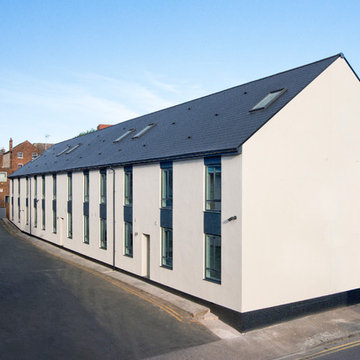
Photo of an expansive and white contemporary render house exterior in West Midlands with three floors and a pitched roof.
Photo of an expansive and white contemporary render house exterior in West Midlands with three floors and a pitched roof.

 Opun
OpunThis side view of the extension's exterior shows the multiple routes into the garden from the kitchen space. Bifold doors provide easy access into the garden and patio ares; perfect for soaking up the sun's bright rays.



 Déambulons
Prototype réalisé par Déambulons pour tester les techniques et assemblages de ce modèle de grandes structures destinées pour la scénographie évènementielle.
 Diego Guayasamin
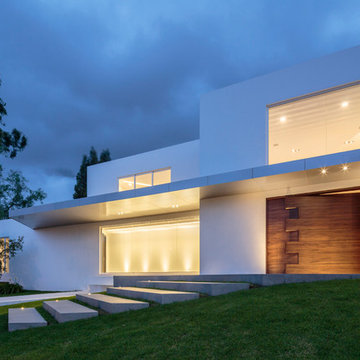
The residence is located in Cumbayá - Ecuador, in a property of 2,500 m2. The location of the residence has been conceived as a continuous environment without barriers and open to the public space. The extension of the two front volumes generate a hug of welcome to visitors because of its spatial configuration, on this meeting point (pivot) is where the entrance to the house occurs. The location of the volume divides the property in two different uses: an open – continuous highlighting the architecture coming from the public area and other closed - private, where daily life unfolds. One of the main challenges was to respect the existing vegetation over the site.
Design: Diego Guayasamin, arq.
Photography: Sebastian Crespo
 Happy Home Maison Bois
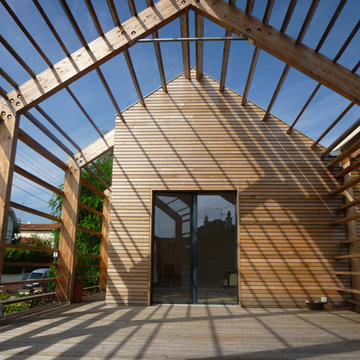
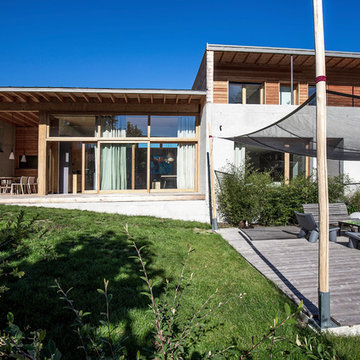
Design ideas for an expansive and beige contemporary two floor detached house in Bordeaux with wood cladding, a pitched roof and a metal roof.

 Dominique Marcon
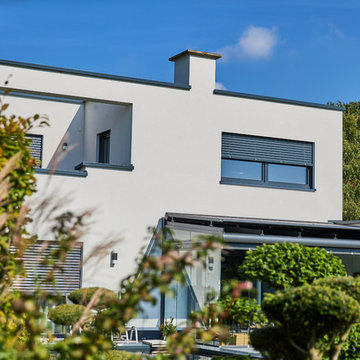
Design ideas for an expansive and gey contemporary two floor concrete detached house in Grenoble with a flat roof and a green roof.
 Dipl.-Ing. Carsten Krafft Architekt
Trappmann Michael
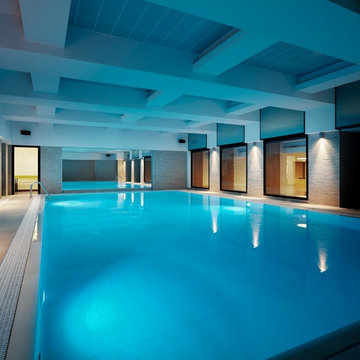
Design ideas for an expansive and white contemporary two floor render detached house in Dortmund with a flat roof and a green roof.
Design ideas for an expansive and white contemporary two floor render detached house in Dortmund with a flat roof and a green roof.

 KEIL FRIEDRICH KINBERGER PART MBB
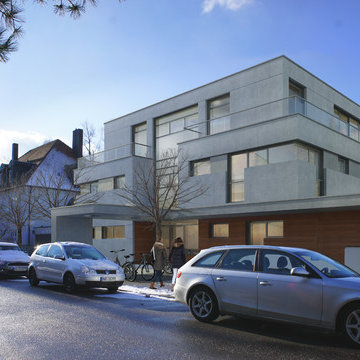
Design ideas for an expansive and gey modern semi-detached house in Munich with three floors, concrete fibreboard cladding, a flat roof and a green roof.
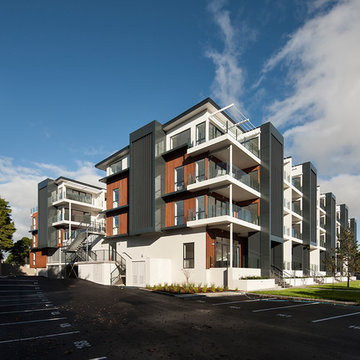
 Creative Arch
The exterior of the apartments incorporates a strongly defined entrance using the architectural language of repetition with dark louvers and vertical proportions breaking up the horizontal form of the building into smaller parts. The contrast of the development in the suburban context is reduced through the use of materials: the roughness of precast concrete panels, clean lines of the vertical black aluminium screening, and soft cedar colours work together to moderate the scale of the development.
Photography by Simon Hewitt

 INTRAMUROS STORE
This is an example of an expansive urban open plan dining room in Alicante-Costa Blanca with concrete flooring, grey floors and white walls.
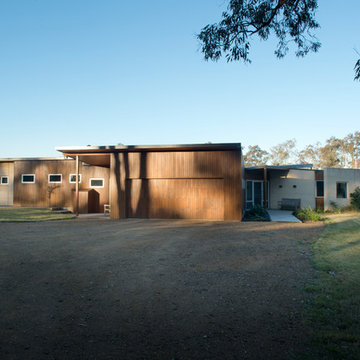
 Mark Lawler Architects
Plan form of country house spreads out over its property
Inspiration for an expansive and beige rural bungalow house exterior in Newcastle - Maitland with stone cladding.
Inspiration for an expansive and beige rural bungalow house exterior in Newcastle - Maitland with stone cladding.

 NASSAU Door A/S
NASSAU Garageport model Sofline Granit- 2 porte i sort granit. Disse porte koster fra 9.495,- pr. port. Du kan se designe din garageport og se prisen med det samme på: http://www.nassau.dk/webshop
 Uwe Siepmann

Hinter einer unbehandelten Lärchen-Rhombus-Fassade, die von einem durchlaufenden Fensterband unterbrochen wird, liegen die großzügig geschnittenen, hellen Wohnbereiche des geradlinigen und eingeschossigen Flachdachbungalows.
Konstantin Tönnies, Fotojournalismus und Dokumentarfotografie
1