
Search results for "Https:" in Home Design Ideas
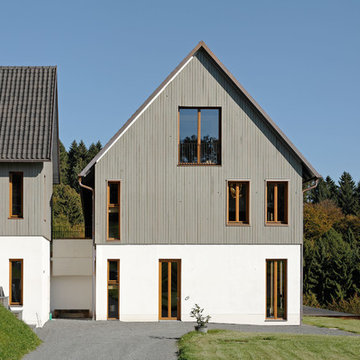
 Stefan Mekus
Fotografie: Thomas Koculak
Inspiration for a large and gey country house exterior in Cologne with three floors, mixed cladding and a pitched roof.
Inspiration for a large and gey country house exterior in Cologne with three floors, mixed cladding and a pitched roof.
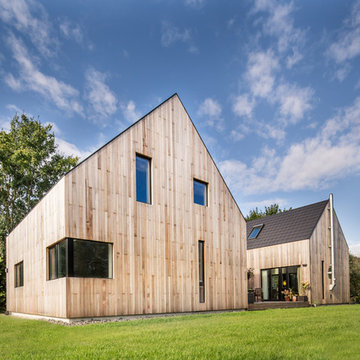
 Christian Stolz Bauen
Entwurf und Bau: Christian Stolz /
Foto: Frank Jasper
Inspiration for a large and brown contemporary two floor house exterior in Hamburg with wood cladding and a pitched roof.
Inspiration for a large and brown contemporary two floor house exterior in Hamburg with wood cladding and a pitched roof.

Design ideas for a large and white modern two floor render house exterior in Dusseldorf with a flat roof.

 Bénédicte Favarel 17images
©Bénédicte Favarel 17images
Large mediterranean back l-shaped lengths swimming pool in Toulouse with natural stone paving.
Large mediterranean back l-shaped lengths swimming pool in Toulouse with natural stone paving.

 Mihaly Slocombe
The extensive vegetable patch. Photo by Emma Cross
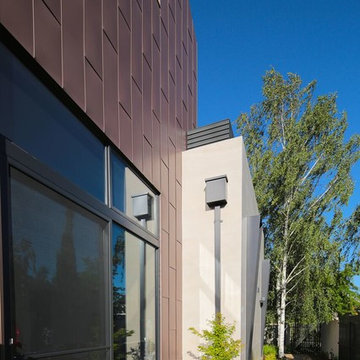
This is an example of a large and gey contemporary split-level house exterior in Melbourne with metal cladding.
This is an example of a large and gey contemporary split-level house exterior in Melbourne with metal cladding.

 SARL SO WHAT Architecture
So What Architecture / Yannick DELEN
Inspiration for a large and red contemporary detached house in Montpellier with three floors, wood cladding, a flat roof and a green roof.
Inspiration for a large and red contemporary detached house in Montpellier with three floors, wood cladding, a flat roof and a green roof.
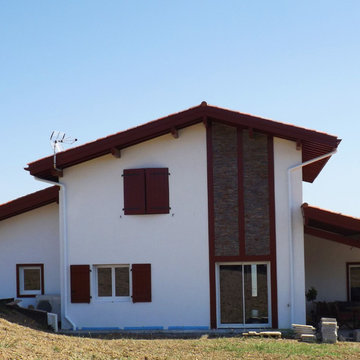
 Atelier Plurielles Architectures
Large and white contemporary two floor detached house in Bordeaux with a pitched roof and a tiled roof.
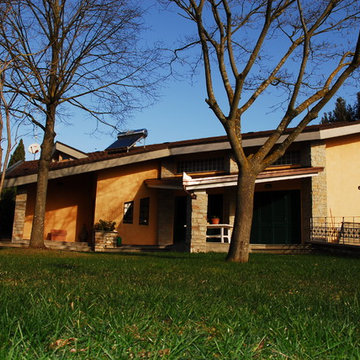
 Ferdinando Montani
villa nella campagna romana a Nord della capitale. su tre livelli , finiture pietra a faccia vista , superficie terreno mq. 4.500 superficie , complessiva mq. 370 ; anno 1994
 level-ak
This contemporary sustainable house enjoys a temperate environment due to the implementation of the main principles of passive design:
Capturing North sunlight with adequate screening
Allowing cross ventilation through the whole house
Installing double glazing with low U value
Increasing the insulation in all external and internal walls
We were able to maximize the use solar panels by avoiding a pitch roof. These solar panels generate eight kilowatts, which cater for most of the energy needs of the house. We also installed a 20,000-litre rainwater tank under the front garden in order to irrigate the garden and provide water for the toilets.
Photo Credit : Georges Chedid
 Maisons Berval
Maisons Berval
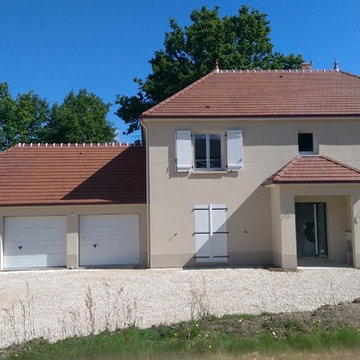
Photo of a large and beige traditional two floor detached house in Paris with a hip roof and a tiled roof.
Photo of a large and beige traditional two floor detached house in Paris with a hip roof and a tiled roof.
 HOLZBAU WÖRNDL eK
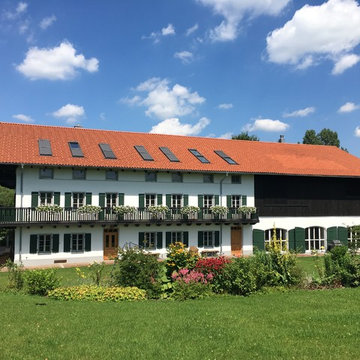
Der ehemalige Gutshof wurde aufwändig Sanierung und das kompl. Gebäude in ein luxurioses Landhaus umgestaltet.
Photo of a large and white farmhouse terraced house with three floors, mixed cladding, a pitched roof and a tiled roof.
Photo of a large and white farmhouse terraced house with three floors, mixed cladding, a pitched roof and a tiled roof.
 Hùma

HùmaVue globale extérieure
Inspiration for an expansive and beige classic concrete semi-detached house in Paris with three floors, a pitched roof and a tiled roof.
Inspiration for an expansive and beige classic concrete semi-detached house in Paris with three floors, a pitched roof and a tiled roof.

 Mixed Element
Building Designer: Gerard Smith Design
Photographer: Paul Smith Images
Winner of HIA House of the Year over $2M
This is an example of an expansive and white contemporary two floor house exterior in Brisbane with a flat roof.
This is an example of an expansive and white contemporary two floor house exterior in Brisbane with a flat roof.
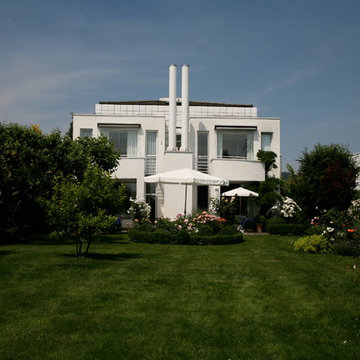
 Jacqueline Stüben Architektin BDA
Photo of a large and white contemporary two floor house exterior in Frankfurt with metal cladding.


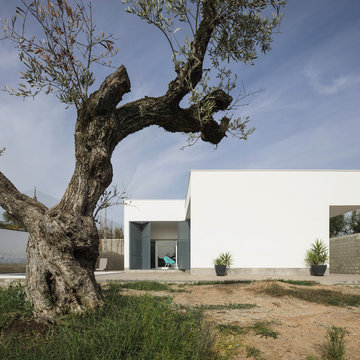
 FAQ arquitectura
En una parcela con cierto desnivel se recibe el encargo de implantar una vivienda sencilla, mínima, de lineas neutras. Se decide hacer una composición con cuatro prismas que se suceden hacia el fondo de la parcela. Los dos delanteros corresponden a la zona de día, abiertos hacia la parcela, buscando la luz. Los dos siguientes a la zona de trabajo y noche, buscando la privacidad del fondo de la parcela. El interior se busca la sucesión de espacios teniendo como eje el vestíbulo de acceso. Actualmente en construcción.
Situación: Alcalá de Guadaíra. Sevilla.
Promotor: Privado.
Arquitecto: Víctor García Trejo.
Arquitecta colaboradora: Ariadna Zerpa Chacón.
Promotor: Privado.
Constructor: COREBO S.L.
Fotografías: Fernando Alda.
Infografías: LOGGIA3D
 Project Partner Builders
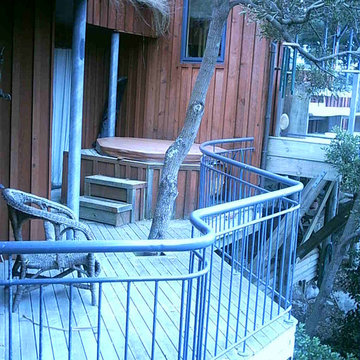
Stewart Ross designed home nesstled in the trees with only walk on access until the Neighbours put in a monorail lift. Redwood board and batten with a large curved roof resulting in high studs and the masterbedroom having a tussock grass roof.
Large Oak tree and a tasmanian blackwood come througth the Macrocarpa decking
 SLarchilab
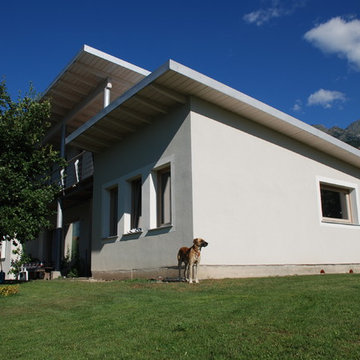
facciata realizzata a cappotto intonacato e decorata a fasce di intonaco colorato
Inspiration for a large and beige contemporary two floor detached house in Turin with mixed cladding, a lean-to roof and a metal roof.
Inspiration for a large and beige contemporary two floor detached house in Turin with mixed cladding, a lean-to roof and a metal roof.

 ARCREABOIS
Design ideas for a large and beige rustic two floor detached house in Nancy with wood cladding, a mansard roof and a tiled roof.
 bau concept hentschel
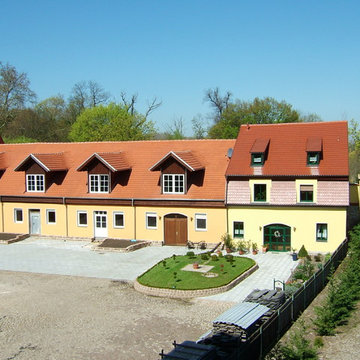
This is an example of a large and yellow contemporary two floor render terraced house in Leipzig with a pitched roof and a tiled roof.
1