
Search results for "Https:" in Home Design Ideas

 Rebecca James Studio
Tone on tone bedroom. Stephen Perry and Mike Guest
Photo of a large contemporary master and grey and purple bedroom in London with purple walls, carpet and no fireplace.
Photo of a large contemporary master and grey and purple bedroom in London with purple walls, carpet and no fireplace.

 Majik House
"Our clients wanted to evolve a new kitchen design to reflect the changing needs and wants of the family." says Sean Cafferty of Atlantis Kitchens with whom Majik House partnered on this superb commission in Kendal, Cumbria. "They wanted to improve efficiency and aesthetically the family yearned for a contemporary environment as a change to the very traditional atmosphere everywhere else in the house."



 MLZ AG . Pools & Wellness
Pool aus Edelstahl, Abmessungen 20x3m
Design ideas for a large contemporary side rectangular swimming pool in Frankfurt.
Design ideas for a large contemporary side rectangular swimming pool in Frankfurt.

 Officinaleonardo
Luigi Filetici
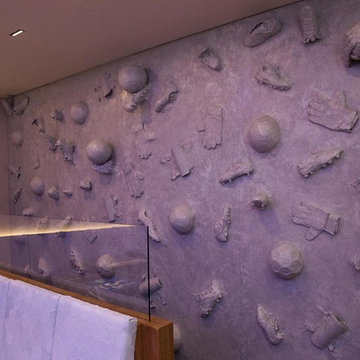
This is an example of a large contemporary open plan games room in Rome with multi-coloured walls, medium hardwood flooring and brown floors.
This is an example of a large contemporary open plan games room in Rome with multi-coloured walls, medium hardwood flooring and brown floors.

 ARENATIO
Jérôme de la Grand'rive
Photo of an expansive and beige farmhouse two floor terraced house in Nantes with stone cladding and a pitched roof.
Photo of an expansive and beige farmhouse two floor terraced house in Nantes with stone cladding and a pitched roof.

 Janes Architectural
Basement pool hall
Level deck pool with stone clad surround and drainage channel, marble and Portuguese limestone clad walls.
Winner of 2016 SPATA Gold award
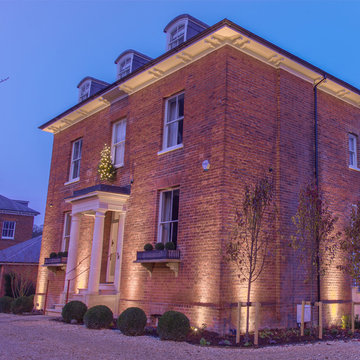
 Darklight Design Ltd
The exterior Flexalighting Tera 6 and Tera 7 uplights create pools of light, complementing the outside planting as well as showcasing the building itself.

 Kin Raumdesign
Design ideas for an expansive contemporary open plan living room with vinyl flooring, grey walls, grey floors, a wallpapered ceiling and wallpapered walls.

 Chateau Architects + Builders

This is an example of a large and white two floor concrete detached house in Sydney with a half-hip roof and a tiled roof.

 Jack Trench Bespoke Kitchens & Furniture
La Zagaleta is a private nature reserve and exclusive residential community nestled in the Benahavís hills of Andalusia. This striking landscape is home to No.1 La Zagaleta, a luxury contemporary house by the award-winning Roach & Partners. During the course of this 18-month project our team collaborated closely with the principals of Roach & Partners and their appointed architects at every stage of this overseas project - from the initial brief, site surveys and design development right through to manufacture, transportation and installation.
Our brief was to create bespoke cabinetry for the key areas of the property including, as its centrepiece, a Grey Sycamore and Corian kitchen. The focus of this kitchen is the island and breakfast bar, which overlooks the terrace, commanding spectacular views of the Andalusian hills. The surrounding full-height elevations include an impressive range of integrated appliances alongside a hidden work zone and drinks bar. Elsewhere in the property there is fitted cabinetry in the pantry/laundry room, wine cellar kitchenette and study while the dining room features a floating sideboard and wall boxes. In the private quarters there is bespoke cabinetry in the master-and-queen suites as well as vanities and mirrored cabinets in five ensuite bathrooms.
Photography by Richard Brine


 Treppen und Bauelemente Schmidt GmbH
Inspiration for a large traditional wood curved staircase with open risers.
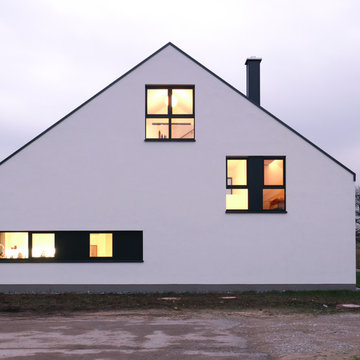
 Thomas Becker Architekten GmbH/ BDA
Fotos: Knut Zeisel
Design ideas for a large and white contemporary render detached house with three floors and a pitched roof.
Design ideas for a large and white contemporary render detached house with three floors and a pitched roof.
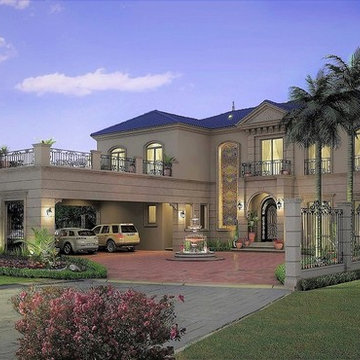
 Víctor Díaz Arquitectos
Inspiration for a large and beige traditional two floor detached house with mixed cladding, a hip roof and a tiled roof.

 Heat Architecture London
This is an example of a large mediterranean formal open plan living room in London with white walls and medium hardwood flooring.
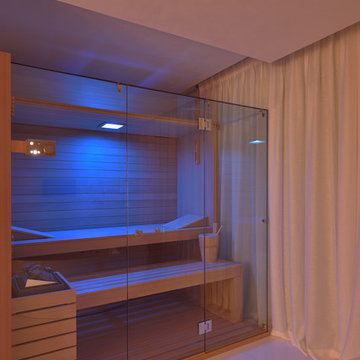
 LABORATORIO DI ARCHITETTURA E DESIGN
PH: Gaetano Barile
Photo of a large contemporary ensuite bathroom in Bari with dark wood cabinets, a freestanding bath, a built-in shower, a wall mounted toilet, marble tiles, white walls, dark hardwood flooring, a vessel sink, marble worktops, an open shower and white worktops.
Photo of a large contemporary ensuite bathroom in Bari with dark wood cabinets, a freestanding bath, a built-in shower, a wall mounted toilet, marble tiles, white walls, dark hardwood flooring, a vessel sink, marble worktops, an open shower and white worktops.
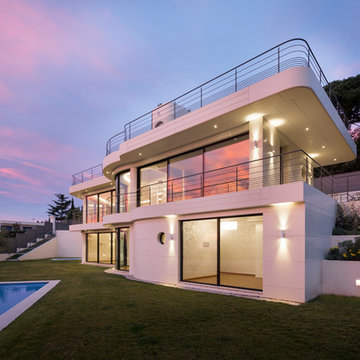
 HI-MACS® France
© Mathieu Ducros - © Gilles Traverso pour les photos de chantier
UN ECRIN EN HI-MACS® SUR LA FRENCH RIVIERA
A l’image d’un prototype, certaines contraintes sont apparues sur site : au-delà des contraintes de forme et d’esthétique, l’exposition de la villa, les variations thermiques et l’étendue de la surface ont donné lieu sur place à des contraintes techniques nécessitant l’ajustement du plan de calepinage initial. L’entreprise Bareau, pour qui la réalisation d’une façade en HI-MACS® était une première, a su, à l’image de l’ensemble de la maîtrise d’œuvre, faire preuve d’audace et d’ingéniosité pour façonner sur mesure, les systèmes de fixation et les plaques de finition, et produire ainsi des joints de dilatation adaptés aux différentes expositions, formes et surfaces.
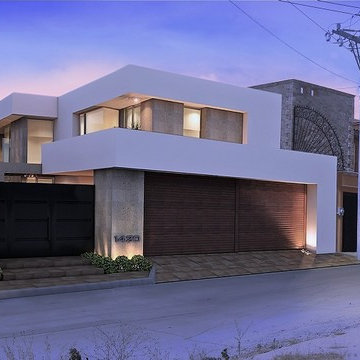 Víctor Díaz Arquitectos
Large and beige contemporary two floor detached house with mixed cladding and a lean-to roof.
1