
Search results for "Https:" in Home Design Ideas

 Lindalsköket
Färdigt projekt:
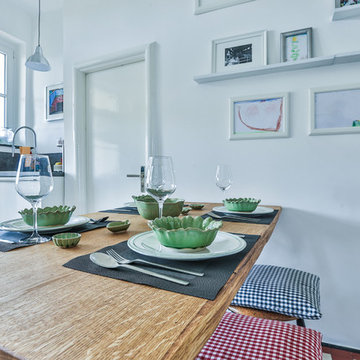
Här är ett kök med mycket fönster och då man ville bevara ljusinsläppet valde man att inte ha några överskåp. Porslinho med bänkskiva i furu målad med svart linoljemålad. Profilerad framkant i så kallad gubbnäsa.


 Philipp Architekten - Anna Philipp
Photo of an expansive modern formal open plan enclosed dining room in Stuttgart with white walls, concrete flooring, grey floors and no fireplace.

 Mixed Element
Building Designer: Gerard Smith Design
Photographer: Paul Smith Images
Winner of HIA House of the Year over $2M
This is an example of an expansive and white contemporary two floor house exterior in Brisbane with a flat roof.
This is an example of an expansive and white contemporary two floor house exterior in Brisbane with a flat roof.
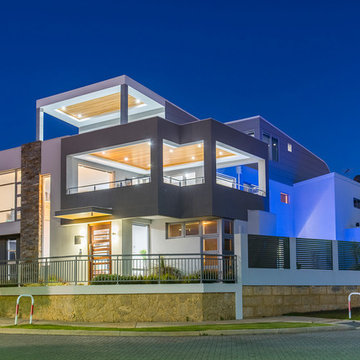
 Activa Homes Group Pty Ltd
Aperture 22 Photography
This is an example of an expansive contemporary two floor detached house in Perth with a flat roof and a metal roof.
This is an example of an expansive contemporary two floor detached house in Perth with a flat roof and a metal roof.

 Mi Decor
Hallway from the top to the bottom including banister and handrail painting and decorating work. Ground floor exterior painting with bespoke front door decorating. From dust-free sanding, hand-painted finish to the restoration of wood elements by Mi Decor.
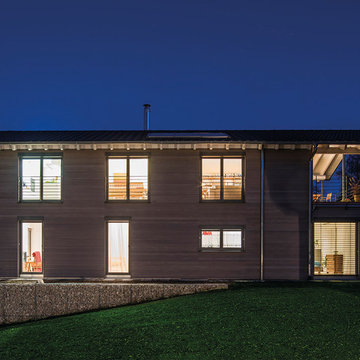
 KitzlingerHaus
Fotos: Rolf Schwarz Fotodesign
Inspiration for an expansive and gey contemporary home in Stuttgart with three floors, wood cladding and a pitched roof.
Inspiration for an expansive and gey contemporary home in Stuttgart with three floors, wood cladding and a pitched roof.
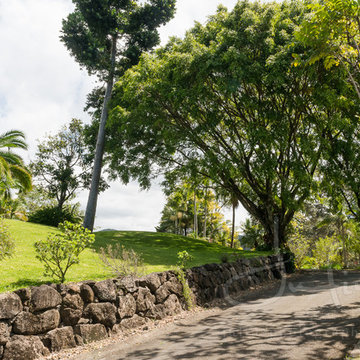
 Julius Photography
Julius Photography
Agent : Unique Estates
Inspiration for an expansive farmhouse home in Gold Coast - Tweed.
Inspiration for an expansive farmhouse home in Gold Coast - Tweed.

 NASSAU Door A/S
NASSAU Garageport model Sofline Granit- 2 porte i sort granit. Disse porte koster fra 9.495,- pr. port. Du kan se designe din garageport og se prisen med det samme på: http://www.nassau.dk/webshop

 Creative Arch
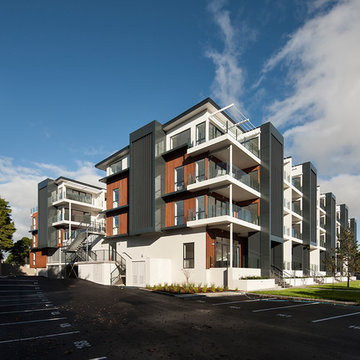
The exterior of the apartments incorporates a strongly defined entrance using the architectural language of repetition with dark louvers and vertical proportions breaking up the horizontal form of the building into smaller parts. The contrast of the development in the suburban context is reduced through the use of materials: the roughness of precast concrete panels, clean lines of the vertical black aluminium screening, and soft cedar colours work together to moderate the scale of the development.
Photography by Simon Hewitt

 Opun
OpunThis side view of the extension's exterior shows the multiple routes into the garden from the kitchen space. Bifold doors provide easy access into the garden and patio ares; perfect for soaking up the sun's bright rays.
 Dipl.-Ing. Carsten Krafft Architekt
Trappmann Michael
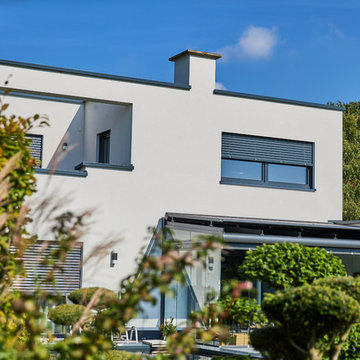
Design ideas for an expansive and white contemporary two floor render detached house in Dortmund with a flat roof and a green roof.
Design ideas for an expansive and white contemporary two floor render detached house in Dortmund with a flat roof and a green roof.


 Claudia CB
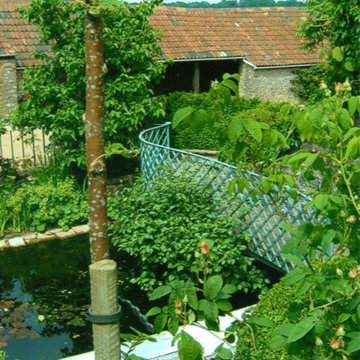
Very ugly front garden, total refurbishment to clients taste, med., feel with herbs etc and red tiles.
Inspiration for an expansive traditional back full sun garden for summer in Surrey with gravel.
Inspiration for an expansive traditional back full sun garden for summer in Surrey with gravel.
 DJB Photography
Damian James Bramley, DJB Photography
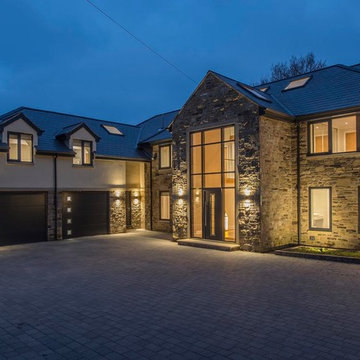
Inspiration for an expansive contemporary house exterior with three floors, stone cladding and a hip roof.
Inspiration for an expansive contemporary house exterior with three floors, stone cladding and a hip roof.
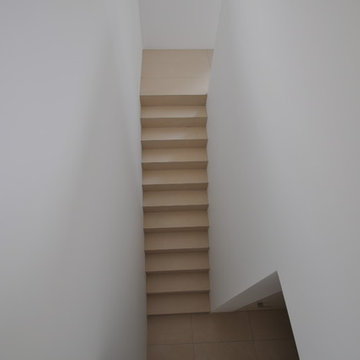

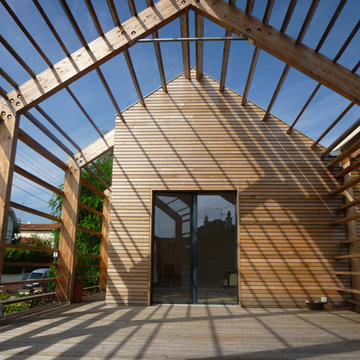
 Happy Home Maison Bois
Design ideas for an expansive and beige contemporary two floor detached house in Bordeaux with wood cladding, a pitched roof and a metal roof.

 Concept Online Design
Family Bathroom in Ringwood, Hampshire. Traditional style using V&A Monaco Bath freestanding. Edwardian BSM, Duravit Starck 1930s Traditional pedestral basin

 Texture Landscapes: a division of Texture Group
Inspiration for an expansive country front full sun garden for winter with natural stone paving.
1