
Search results for "Https:" in Home Design Ideas

 Lindalsköket
Färdigt projekt:
Här är ett kök med mycket fönster och då man ville bevara ljusinsläppet valde man att inte ha några överskåp. Porslinho med bänkskiva i furu målad med svart linoljemålad. Profilerad framkant i så kallad gubbnäsa.


 Philipp Architekten - Anna Philipp
Photo of an expansive modern formal open plan enclosed dining room in Stuttgart with white walls, concrete flooring, grey floors and no fireplace.

 The Garden Design Company
The tranquility of the bog garden
Design ideas for an expansive country back partial sun garden for summer in Berkshire with a garden path and decking.
Design ideas for an expansive country back partial sun garden for summer in Berkshire with a garden path and decking.
 VERT-THEMATIQUE
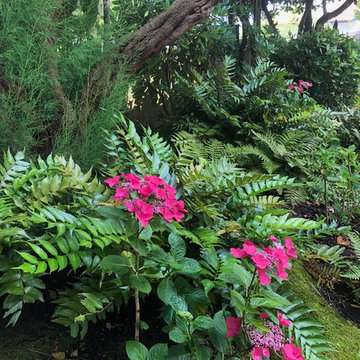
Expansive classic side formal partial sun garden for summer in Bordeaux with a garden path and natural stone paving.

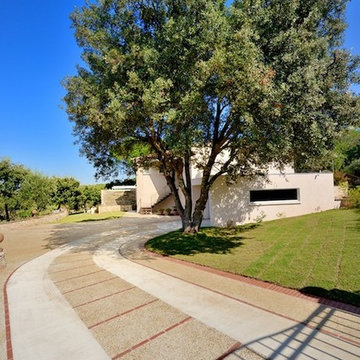
 JOSE MARCOS MAÎTRE D'OEUVRE
ALLÉE PRINCIPALE
Expansive mediterranean courtyard driveway full sun garden for summer in Montpellier with a garden path and concrete paving.
Expansive mediterranean courtyard driveway full sun garden for summer in Montpellier with a garden path and concrete paving.

 INTRAMUROS STORE
This is an example of an expansive urban open plan dining room in Alicante-Costa Blanca with concrete flooring, grey floors and white walls.

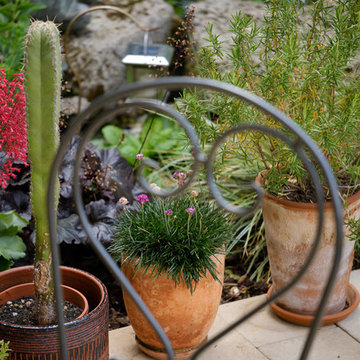
 Albrecht Bühler Baum und Garten GmbH
This is an example of an expansive contemporary back partial sun garden for summer in Stuttgart with a garden path and natural stone paving.

 Mi Decor
Hallway from the top to the bottom including banister and handrail painting and decorating work. Ground floor exterior painting with bespoke front door decorating. From dust-free sanding, hand-painted finish to the restoration of wood elements by Mi Decor.
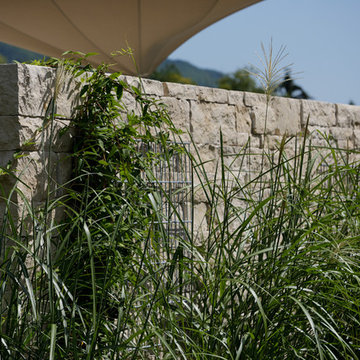 Albrecht Bühler Baum und Garten GmbH
Inspiration for an expansive back xeriscape partial sun terrace for summer in Stuttgart with a potted garden and natural stone paving.
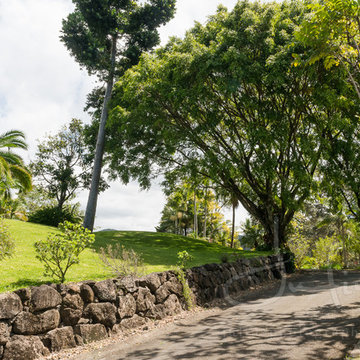
 Julius Photography
Julius Photography
Agent : Unique Estates
Inspiration for an expansive farmhouse home in Gold Coast - Tweed.
Inspiration for an expansive farmhouse home in Gold Coast - Tweed.
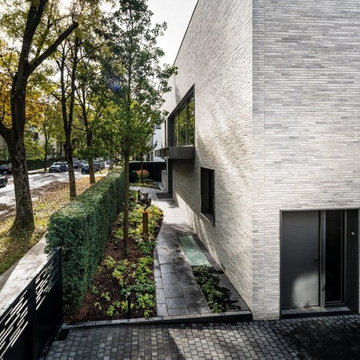
 Feng Shui - Energie im Fluss
schwungvolle Wegführung, mit genau positionierter Skulptur zur Unterstützung des Hausherrn
Design ideas for an expansive contemporary front formal partial sun garden for autumn in Munich with a retaining wall and natural stone paving.
Design ideas for an expansive contemporary front formal partial sun garden for autumn in Munich with a retaining wall and natural stone paving.
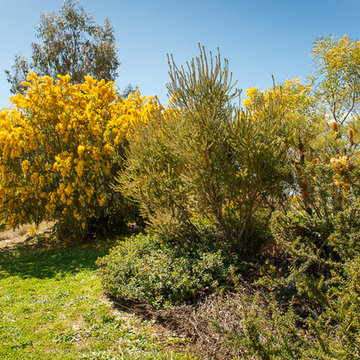


 Opun
OpunThis side view of the extension's exterior shows the multiple routes into the garden from the kitchen space. Bifold doors provide easy access into the garden and patio ares; perfect for soaking up the sun's bright rays.


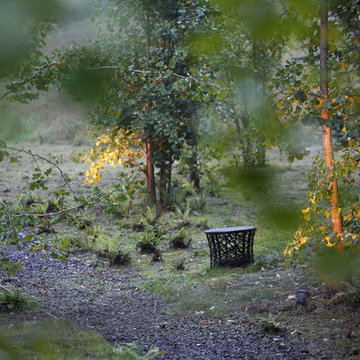
 Hugo Hebrard photographe d'architecture
Aménagement paysager Agence Christophe Gautrand - http://christophe-gautrand.com/
photographie : © Hugo Hébrard photographe - www.hugohebrard.com

 Uwe Siepmann
Hinter einer unbehandelten Lärchen-Rhombus-Fassade, die von einem durchlaufenden Fensterband unterbrochen wird, liegen die großzügig geschnittenen, hellen Wohnbereiche des geradlinigen und eingeschossigen Flachdachbungalows.
Konstantin Tönnies, Fotojournalismus und Dokumentarfotografie

1