
Search results for "Https:" in Home Design Ideas

 Crosson Architects
Jackie Meiring
Inspiration for a small nautical two floor house exterior in Auckland with wood cladding and a flat roof.
Inspiration for a small nautical two floor house exterior in Auckland with wood cladding and a flat roof.

 Architect Your Home
Small contemporary bathroom in London with a vessel sink, a one-piece toilet, red tiles, ceramic tiles, flat-panel cabinets, white cabinets, red walls, ceramic flooring, brown floors and white worktops.

 space + style by Marco Joe Fazio Ltd
photography :: Marco Joe Fazio
© mjfstudio photographic bureau
This is an example of a small contemporary kitchen in Surrey.
This is an example of a small contemporary kitchen in Surrey.

 VORBILD Architecture
The roof space has been transformed into a Guest Bedroom, Ensuite and storage thanks to a rear dormer.
The Ensuite has a hexagon mosaic tiled floor, with a frameless shower enclosure, niches and a wall hung WC. An openable roof light gives roof access.
Photography by Chris Snook

 Reimann Architecture
Small scandi formal open plan games room in Hamburg with white walls, light hardwood flooring and no fireplace.

 Gleba+Störmer
um das monochrome Konzept konsequent durchzuhalten wurden sogar der Durchlauferhitzer sowie die alten Steckdosen im selben Ton lackiert.
(fotografiert von Hejm Berlin)

 Mixed Element
Building Designer: Gerard Smith Design
Photographer: Paul Smith Images
Winner of HIA House of the Year over $2M
This is an example of an expansive and white contemporary two floor house exterior in Brisbane with a flat roof.
This is an example of an expansive and white contemporary two floor house exterior in Brisbane with a flat roof.
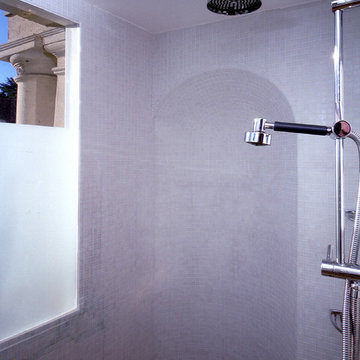
 Heat Architecture London
A large listed house had been divided into apartments in the early C20th. This shower was created in a left-over space in what had been a hallway. To make it seem larger we tiled it with pale grey glass mosaic tiles which required some expertise when it came to the original vaulted niche. The Italian tile fitter sang opera the entire time he was working which was an added bonus.
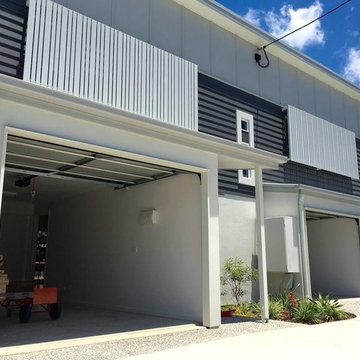
 Strathpine Design & Drafting
The Finished Product, good material choice by the owners & builders.
Photo credit - Ray White
This is an example of a small and multi-coloured contemporary two floor terraced house in Sunshine Coast with concrete fibreboard cladding, a flat roof and a metal roof.
This is an example of a small and multi-coloured contemporary two floor terraced house in Sunshine Coast with concrete fibreboard cladding, a flat roof and a metal roof.
 AR-architecture
Fanny Anais D.

Small country single-wall open plan kitchen in Saint-Etienne with an integrated sink, flat-panel cabinets, light wood cabinets, composite countertops, black splashback, stone slab splashback, stainless steel appliances, concrete flooring, no island and grey floors.
Small country single-wall open plan kitchen in Saint-Etienne with an integrated sink, flat-panel cabinets, light wood cabinets, composite countertops, black splashback, stone slab splashback, stainless steel appliances, concrete flooring, no island and grey floors.
 Elements of Style
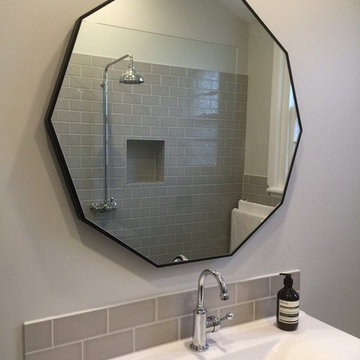
Inspiration for a small traditional ensuite bathroom in Melbourne with shaker cabinets, white cabinets, a walk-in shower, grey tiles, ceramic tiles, grey walls, ceramic flooring, an integrated sink and engineered stone worktops.
 Mi Decor

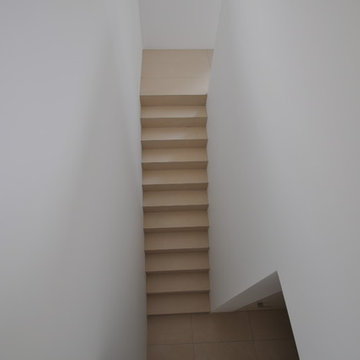
Hallway from the top to the bottom including banister and handrail painting and decorating work. Ground floor exterior painting with bespoke front door decorating. From dust-free sanding, hand-painted finish to the restoration of wood elements by Mi Decor.
 José Luis
Intra Arquitectos
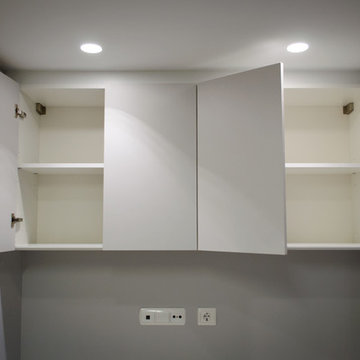
Small contemporary single-wall kitchen/diner with a submerged sink, raised-panel cabinets, grey cabinets, engineered stone countertops, grey splashback, integrated appliances, ceramic flooring and white floors.
Small contemporary single-wall kitchen/diner with a submerged sink, raised-panel cabinets, grey cabinets, engineered stone countertops, grey splashback, integrated appliances, ceramic flooring and white floors.
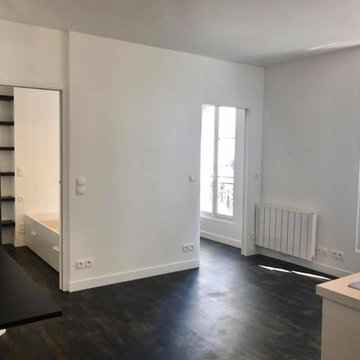
 Carrois Architecture d'intérieur
Vue sur le séjour très lumineux.
La création d'une cloison avec un double système de porte coulissante donnant sur la chambre permet d'agrandir l'espace en créant l' impression d'un 3 pièces.




 Jodie Carter Design
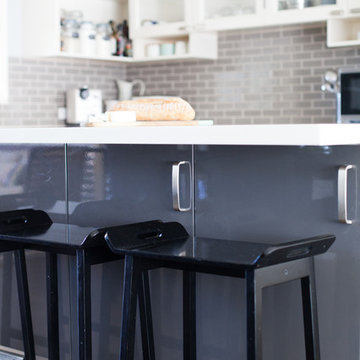
Jodie Carter's Kitchen, designed by Jodie Carter Design and photography by Daniella Stein
Photo of a small traditional l-shaped home in Sydney with a submerged sink, shaker cabinets, white cabinets, engineered stone countertops, grey splashback, metro tiled splashback, stainless steel appliances, laminate floors, an island and brown floors.
Photo of a small traditional l-shaped home in Sydney with a submerged sink, shaker cabinets, white cabinets, engineered stone countertops, grey splashback, metro tiled splashback, stainless steel appliances, laminate floors, an island and brown floors.
 Design Development Ltd
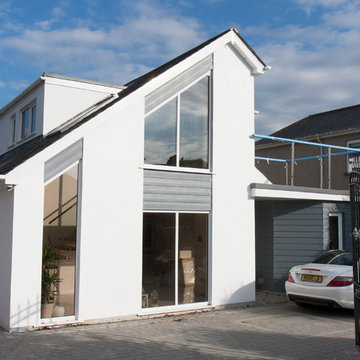
Photo of a small and yellow contemporary two floor render detached house in Devon with white walls, a pitched roof and a tiled roof.
 Brilliant SA
Designed by Jordan Smith of Brilliant SA and built by the BSA Team.
Copyright Brilliant SA
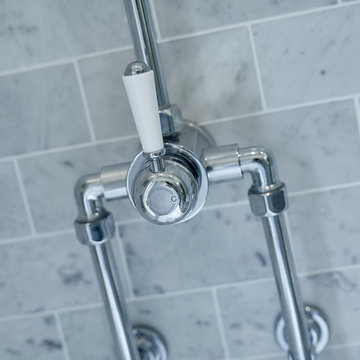
Photo of a small traditional ensuite bathroom with a pedestal sink, a built-in bath, a shower/bath combination, a one-piece toilet, grey tiles and grey walls.
Photo of a small traditional ensuite bathroom with a pedestal sink, a built-in bath, a shower/bath combination, a one-piece toilet, grey tiles and grey walls.
1