
Search results for "Https:" in Home Design Ideas

 SARL SO WHAT Architecture
So What Architecture / Yannick DELEN
Inspiration for a large and red contemporary detached house in Montpellier with three floors, wood cladding, a flat roof and a green roof.
Inspiration for a large and red contemporary detached house in Montpellier with three floors, wood cladding, a flat roof and a green roof.
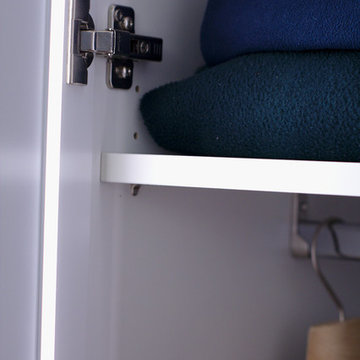
 Hölzlein Schreinerei
Systemschrank mit minimalistischen Design speziell für den Einbau in Ankleide-/und Schlafzimmern. Der Schrank wirkt homogen durch das Griff lose Design und den langen Schranktüren. Kleidungsstücke werden, durch die angenehme indirekte Beleuchtung in den Schranktüren, wirkungsvoll präsentiert.
Die Schranktüren lassen sich mühelos öffnen und schließen. Eine Vielzahl von Sytemen für die Aufbewahrung und Ordnung von Accessoires und Kleidung lassen sich zusätzlich einbauen.
Alle inneren und äußeren Teile sind aus hochwertigen Materialien produziert und in vielen hellen und dunklen Farben erhältlich.
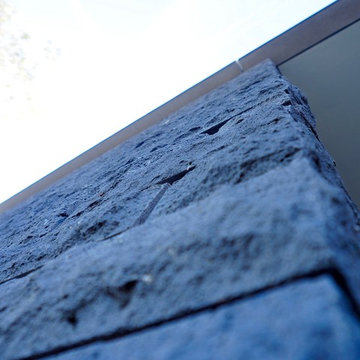
 C.J.Wiegand Lebenswerte Gärten und Freiräume
Christian J. Wiegand
Photo of a large and gey modern house exterior in Frankfurt with stone cladding.
Photo of a large and gey modern house exterior in Frankfurt with stone cladding.
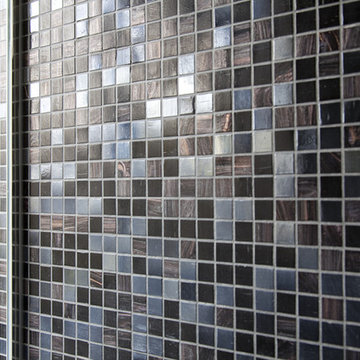
 Rumi Bunya Design Ltd
Medium sized contemporary ensuite home in London with a wall-mounted sink, a wall mounted toilet, grey tiles, mosaic tiles and porcelain flooring.
 biskamp architekten
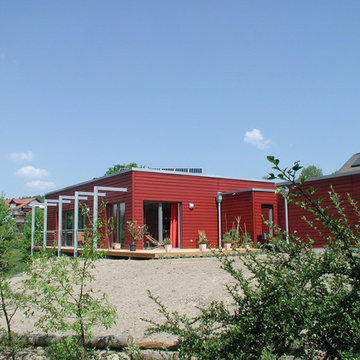
Photo of a medium sized and red contemporary bungalow detached house with wood cladding and a flat roof.

 amorybrown.co.uk

Inspiration for a small classic cloakroom in London with a wall-mounted sink, grey walls and a wall mounted toilet.
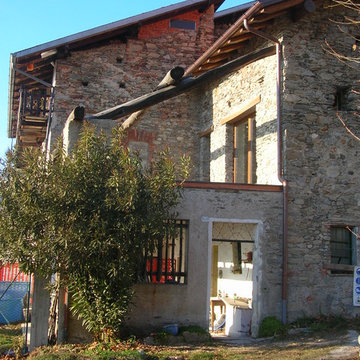
 Marta Paoletti Architetta
Facciata Sud Est. Vista sul terrazzo che affaccia sul Lago Maggiore.
Foto di Laura Rodolfi ( http://www.archilovers.com/laura-rodolfi/)

 GROUPE LTA - Architecte d'intérieur
Oeuvre de l'artiste Axel-René.
Tableau en Plexi L1m32 x H1m90.
Epaisseur 10m découpe à la forme.
Sublime
Crédit photo : Arthur Ennard
Inspiration for a large modern open plan home in Paris with white walls.
Inspiration for a large modern open plan home in Paris with white walls.
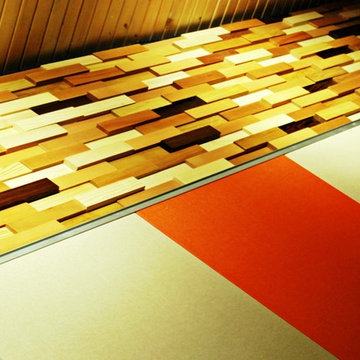
 SILVIA PIETTA ARCHITETTO
©Silvia Pietta Architetto
Large contemporary home in Milan with carpet and orange walls.
Large contemporary home in Milan with carpet and orange walls.
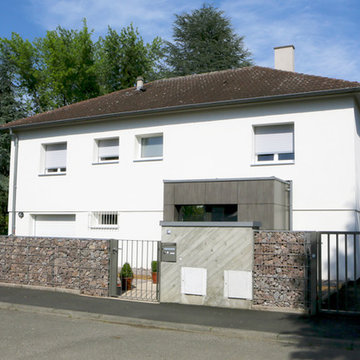
 HOFFERT architecture
GC émotions
Design ideas for a medium sized classic front veranda in Strasbourg with natural stone paving.
Design ideas for a medium sized classic front veranda in Strasbourg with natural stone paving.

 Le Gal Marbre & Design
Escalier en matière Quartz Coral clay poli.
Medium sized traditional straight staircase in Nantes with limestone treads and limestone risers.
Medium sized traditional straight staircase in Nantes with limestone treads and limestone risers.
 Ton Sur Ton
Sophie Gärmer dit Richter
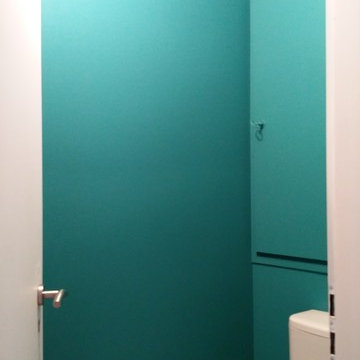
Inspiration for a small scandi home in Strasbourg with a one-piece toilet, blue walls and light hardwood flooring.
Inspiration for a small scandi home in Strasbourg with a one-piece toilet, blue walls and light hardwood flooring.
 DS Grinding
DS Grinding
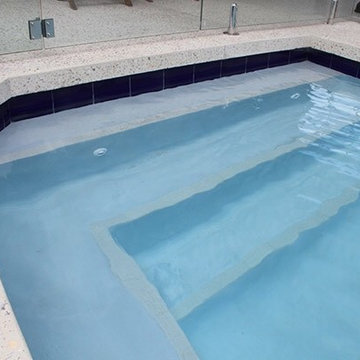
Photo of a medium sized modern back rectangular swimming pool in Perth with concrete slabs.
Photo of a medium sized modern back rectangular swimming pool in Perth with concrete slabs.
 AnceDiez architecture
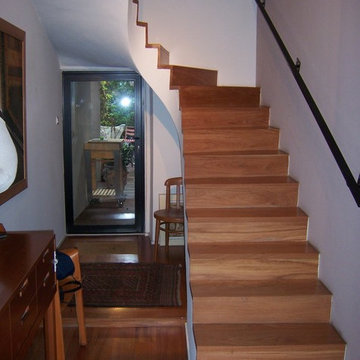
This is an example of a large wood curved staircase in Montpellier with wood risers.
 CORALIE ZANA Interior Design
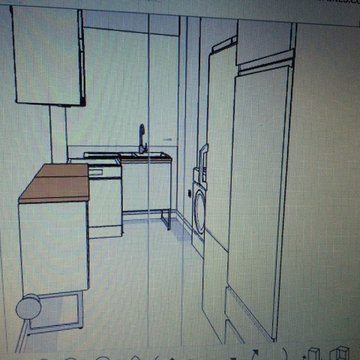
Création de la nouvelle cuisine
Crédit photo CZID
@coraliezanainteriordesign
Design ideas for a medium sized contemporary u-shaped enclosed kitchen in Paris with a double-bowl sink, flat-panel cabinets, white cabinets, white splashback, ceramic splashback, stainless steel appliances, ceramic flooring and white floors.
Design ideas for a medium sized contemporary u-shaped enclosed kitchen in Paris with a double-bowl sink, flat-panel cabinets, white cabinets, white splashback, ceramic splashback, stainless steel appliances, ceramic flooring and white floors.
 The Renovation Broker
Brett Patterson
This is an example of a medium sized modern ensuite bathroom in Sydney with an integrated sink, flat-panel cabinets, green cabinets, engineered stone worktops, a built-in bath, an alcove shower, a wall mounted toilet, white tiles, ceramic tiles, white walls and ceramic flooring.
This is an example of a medium sized modern ensuite bathroom in Sydney with an integrated sink, flat-panel cabinets, green cabinets, engineered stone worktops, a built-in bath, an alcove shower, a wall mounted toilet, white tiles, ceramic tiles, white walls and ceramic flooring.
 level-ak
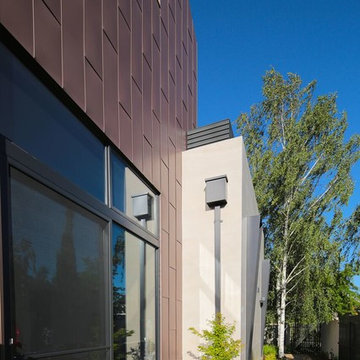
This contemporary sustainable house enjoys a temperate environment due to the implementation of the main principles of passive design:
Capturing North sunlight with adequate screening
Allowing cross ventilation through the whole house
Installing double glazing with low U value
Increasing the insulation in all external and internal walls
We were able to maximize the use solar panels by avoiding a pitch roof. These solar panels generate eight kilowatts, which cater for most of the energy needs of the house. We also installed a 20,000-litre rainwater tank under the front garden in order to irrigate the garden and provide water for the toilets.
Photo Credit : Georges Chedid
 Mumarq Arquitectura e Interiorismo.
Interiorista Maria Victoria mengual, arquitecta Ana Bernal
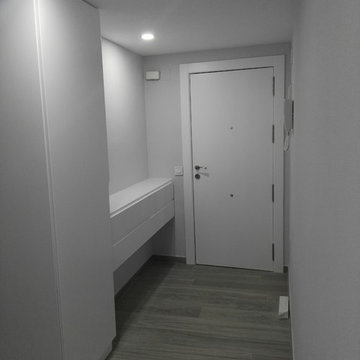
Detalle del mobiliario de pasillo realizado a medida.
2