
Search results for "Https:" in Home Design Ideas

 Radiant Lighting
Inspiration for a large modern ensuite bathroom in Perth with grey cabinets, a freestanding bath, grey tiles, stone slabs, grey walls, concrete flooring, concrete worktops, grey floors, an open shower, grey worktops, double sinks, a built-in shower, an integrated sink and a floating vanity unit.
 User

UserHängende TV Box Lowboard mit Wandpaneel und Bücherregal. Schmales Butterfly Regal und geschlossenen Hängeschränke.
Large modern formal open plan living room with brown walls, dark hardwood flooring, no fireplace, a metal fireplace surround, a concealed tv and brown floors.
Large modern formal open plan living room with brown walls, dark hardwood flooring, no fireplace, a metal fireplace surround, a concealed tv and brown floors.
 Sieger® Systems
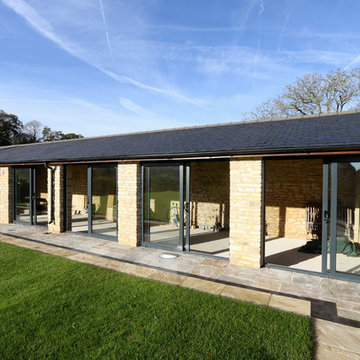
Stable Barn - This auxiliary barn has been transformed with Sieger 85 sliding doors by Hedgehog Aluminium.
This is an example of a medium sized traditional bungalow brick house exterior in Buckinghamshire with a hip roof and a tiled roof.
This is an example of a medium sized traditional bungalow brick house exterior in Buckinghamshire with a hip roof and a tiled roof.
 Sieger® Systems
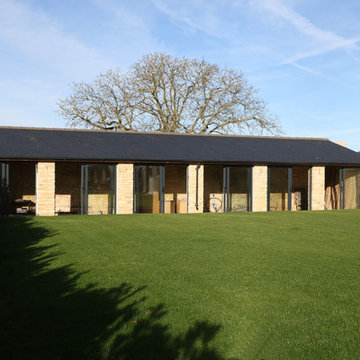
Stable Barn - This auxiliary barn has been transformed with Sieger 85 sliding doors by Hedgehog Aluminium.
Design ideas for a brown and medium sized classic bungalow brick house exterior in Buckinghamshire with a hip roof and a tiled roof.
Design ideas for a brown and medium sized classic bungalow brick house exterior in Buckinghamshire with a hip roof and a tiled roof.

 BathroomsbyDesign
"The master en-suite is our favourite room in the house. There is no door dividing it from our bedroom which makes the space double aspect and it is flooded with natural light in the mornings, which always makes for a gorgeous start to the day."
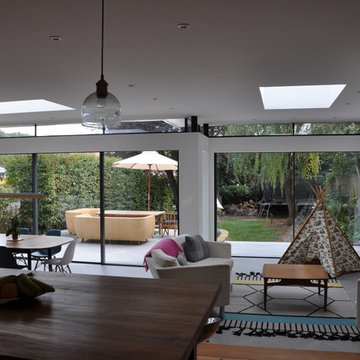
 IQ Glass UK
Two sets of minimal windows® sliding doors were installed to this cottage renovation to increase the amount of natural light within the home. A structural glass pane was installed between these sliding doors where the wall recessed, as this helped to increase the light in the home.
To bring more light into the property, slim and frameless clerestory windows were installed above the all the ground floor glazing.
 IQ Glass UK
Two sets of minimal windows sliding doors were installed to the rear extension of this beautiful cottage in Buckinghamshire. This allowed light to pass through the internal space filling it with light and colour.
To bring more light into the property, slim and frameless clerestory windows were installed above the all the ground floor glazing.
 IQ Glass UK
Two sets of minimal windows sliding doors were installed to the rear extension of this beautiful cottage in Buckinghamshire. This allowed light to pass through the internal space filling it with light and colour.
To bring more light into the property, slim and frameless clerestory windows were installed above the all the ground floor glazing.
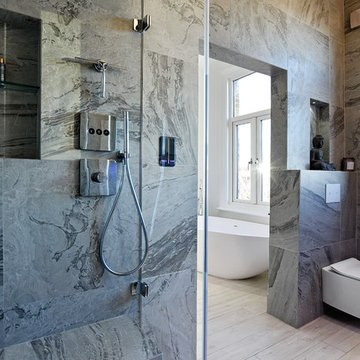 BathroomsbyDesign
"The master en-suite is our favourite room in the house. There is no door dividing it from our bedroom which makes the space double aspect and it is flooded with natural light in the mornings, which always makes for a gorgeous start to the day.

 Tallon Perry Interiors
Adam Carter Photography & Philippa Spearing Styling
Medium sized traditional enclosed living room in Berkshire with white walls, vinyl flooring, no fireplace, a freestanding tv and brown floors.
Medium sized traditional enclosed living room in Berkshire with white walls, vinyl flooring, no fireplace, a freestanding tv and brown floors.
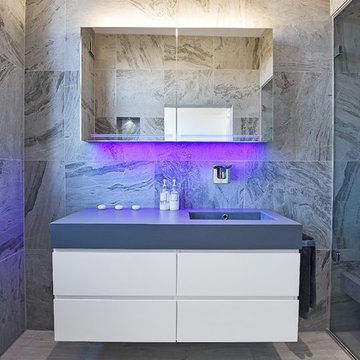 BathroomsbyDesign
"One of my favourite features is the Schneider Graceline mirror cabinet. I love being able to tidy everything away and the colour therapy lights combined with uplights behind the bath set the perfect mood for a relaxing steam, which is my other favourite feature!"
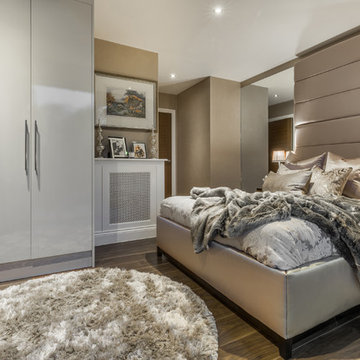
 Fishpools Furniture Store & Interior Designers
The master bedroom continues the calming neutral theme, in this instance with added warmth for the perfect relaxing experience. Sumptuous fabrics create a bed fit for a king, complete with bespoke cushions.
Robert Mills Photography
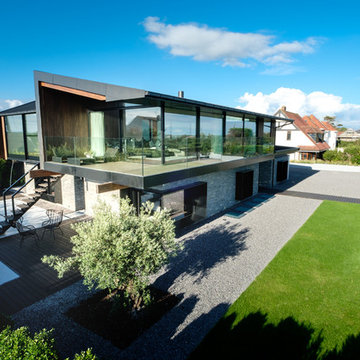 IQ Glass UK
IQ Glass installed a large expanse of architectural glazing onto this award winning new build home in Swansea. This included slim framed sliding glass doors, structural glass walls and aluminium casement windows and doors.

 Aston Matthews
Epoca cast iron bath with Zyam wall tap from Aston Matthews
Medium sized vintage ensuite bathroom in London with a submerged sink, a freestanding bath, grey walls and ceramic flooring.
Medium sized vintage ensuite bathroom in London with a submerged sink, a freestanding bath, grey walls and ceramic flooring.
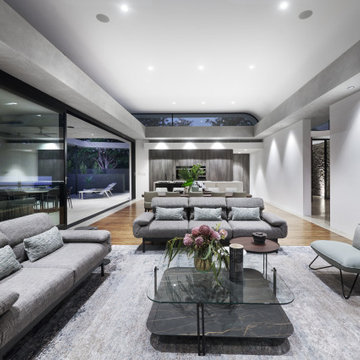 Radiant Lighting
Large contemporary open plan living room in Perth with white walls, medium hardwood flooring and brown floors.
 IQ Glass UK
A rear elevation of the new build house in Buckinghamshire. This high specification refurbishment and extension of this outstanding property overlooked the rolling hills of Bucks. The year-long build realised the true potential of this family home while capitalising on the exceptional views that the homeowners have right on their doorstep

 Sincro
Inspiration for a large scandinavian open plan living room in Barcelona with white walls, light hardwood flooring, a ribbon fireplace, a metal fireplace surround, a wall mounted tv and brown floors.
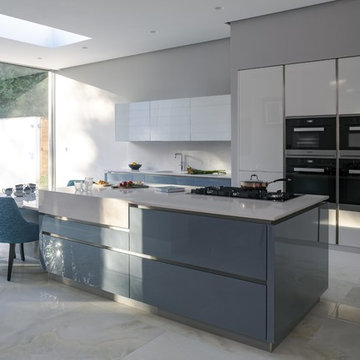
 SmartHaus Kitchens & Bathrooms
This new build is situated in a leafy suburb of Leicestershire and features an open plan, spacious kitchen, dining and snug opening out onto landscaped gardens. The brief, to create a contemporary main kitchen with island and drop down table is designed with Silver Grey and Polar White doors both in gloss finish. They marry perfectly with Silestone Yukon Quartz for the stunning Island coupled with 30mm White Macubus Quartzite to create the drop down seating area. The Spice Kitchen is designed with Cream doors and Cosmic Gold Granite surfaces. To the rear is the utility in the same specification. The area is completed with stunning Porcelain flooring throughout.
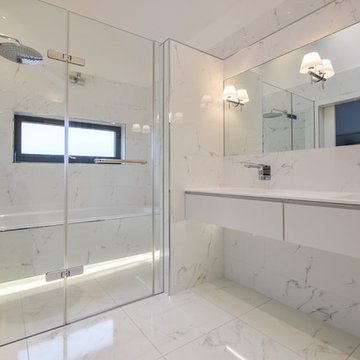 BathroomsbyDesign
Design ideas for a large modern family bathroom in Berkshire with a freestanding bath and a vessel sink.
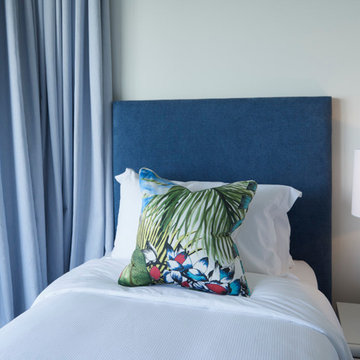
 Gaudion Furniture
Photo of a medium sized world-inspired guest bedroom in Melbourne with white walls.
1