
Search results for "Https:" in Home Design Ideas

 Manias Associates Building Designers
Internal North facing courtyard for Williamstown project. View of stairs and preliminary garden design to internal courtyards. Windows and doors are aluminum and floors are off white travertine marble. A similar treatment to the first floor provides for the stack effect and cross ventilation.

 Alvhem Mäkleri & Interiör
Inspiration for a large scandi master bedroom in Gothenburg with grey walls, light hardwood flooring and no fireplace.

 Baddesign Berlin
Inspiration for a large contemporary bathroom in Berlin with an alcove shower, a wall mounted toilet, beige tiles, stone tiles, white walls, limestone flooring, a vessel sink, flat-panel cabinets, dark wood cabinets, beige floors and a hinged door.

 BathroomsbyDesign
The focal point of this stunning bathroom is undoubtedly the floating marble centre-piece and gorgeous Falper bath. The LED lighting strip around the marble exudes class and luxury and compliments the white sanitaryware well. Stunning!

 Stefan Mekus
Fotografie: Thomas Koculak
Inspiration for a large and gey country house exterior in Cologne with three floors, mixed cladding and a pitched roof.
Inspiration for a large and gey country house exterior in Cologne with three floors, mixed cladding and a pitched roof.


 Horizon - Residential & Commercial Builders
Brett Boardman
Inspiration for a large and white modern two floor house exterior in Sydney with a flat roof and steps.
Inspiration for a large and white modern two floor house exterior in Sydney with a flat roof and steps.
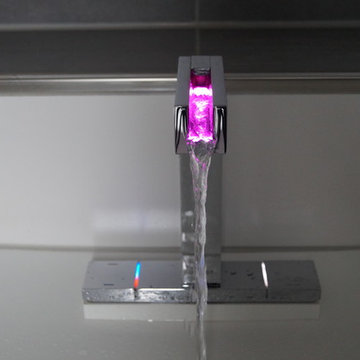
 SFS Schaible GmbH
Hansa Canyon Waschtischarmatur als Thermostat mit LED-Beleuchtung
Inspiration for a large contemporary ensuite home in Stuttgart with flat-panel cabinets, dark wood cabinets, a built-in bath, a built-in shower, a wall mounted toilet, black tiles, ceramic tiles, grey walls, ceramic flooring, a vessel sink, marble worktops, grey floors and a hinged door.
Inspiration for a large contemporary ensuite home in Stuttgart with flat-panel cabinets, dark wood cabinets, a built-in bath, a built-in shower, a wall mounted toilet, black tiles, ceramic tiles, grey walls, ceramic flooring, a vessel sink, marble worktops, grey floors and a hinged door.

 Sylvie Bagros
Yves Bagros
Inspiration for a large contemporary open plan dining room in Paris with red walls, marble flooring and white floors.
Inspiration for a large contemporary open plan dining room in Paris with red walls, marble flooring and white floors.

 Maisons Berval
Photo of a large and beige traditional two floor detached house in Paris with a hip roof and a tiled roof.
Photo of a large and beige traditional two floor detached house in Paris with a hip roof and a tiled roof.

 On The Ball Bathrooms
Bathroom renovation located in Thornlie, Western Australia
Highlights of the room are the Wet Room Set Up
*Freestanding Bath
*Shower Combo
*Shower Niche
*Waterfall Spout
*Feature Wall

 Studio Tecnico Pistolesi-Maroni
Immagini del progetto realizzato
Design ideas for a large contemporary garden in Rome.
Design ideas for a large contemporary garden in Rome.
 SieMatic by Project Kitchens
Photo Credit: Chris Snook
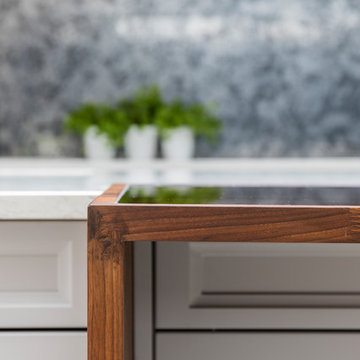
Detail of the Spekva Wood Breakfast Bar with Glass Inlay
Breakfast Bar integrated with SieMatic Classic BeauxArts Kitchen
This is an example of a large contemporary single-wall home in London with a built-in sink, recessed-panel cabinets, grey cabinets, composite countertops, metallic splashback, mirror splashback, black appliances, ceramic flooring, an island and white floors.
This is an example of a large contemporary single-wall home in London with a built-in sink, recessed-panel cabinets, grey cabinets, composite countertops, metallic splashback, mirror splashback, black appliances, ceramic flooring, an island and white floors.

 FAQ arquitectura
En una parcela con cierto desnivel se recibe el encargo de implantar una vivienda sencilla, mínima, de lineas neutras. Se decide hacer una composición con cuatro prismas que se suceden hacia el fondo de la parcela. Los dos delanteros corresponden a la zona de día, abiertos hacia la parcela, buscando la luz. Los dos siguientes a la zona de trabajo y noche, buscando la privacidad del fondo de la parcela. El interior se busca la sucesión de espacios teniendo como eje el vestíbulo de acceso. Actualmente en construcción.
Situación: Alcalá de Guadaíra. Sevilla.
Promotor: Privado.
Arquitecto: Víctor García Trejo.
Arquitecta colaboradora: Ariadna Zerpa Chacón.
Promotor: Privado.
Constructor: COREBO S.L.
Fotografías: Fernando Alda.
Infografías: LOGGIA3D

 Stéphanie Fortier Design, designer d'intérieur
Concept d'aménagement, plans techniques, gestion de chantier et coordination des ouvriers par Stephanie Fortier Design. Crédits photographiques; Bodoum Photographie

 Paul Archer Design
Will Pryce
Inspiration for a large contemporary two floor house exterior in London with metal cladding and a flat roof.
Inspiration for a large contemporary two floor house exterior in London with metal cladding and a flat roof.

 DE VISU RÉVÉLATEUR D'IDENTITE
détail d'un fauteuil ancien du salon entre la bibliothèque et la galerie de présentation donnat vers la cuisine
jeanmarc moynacq
Photo of a large contemporary formal open plan living room in Paris with brown walls, light hardwood flooring, a ribbon fireplace, a plastered fireplace surround, a concealed tv and brown floors.
Photo of a large contemporary formal open plan living room in Paris with brown walls, light hardwood flooring, a ribbon fireplace, a plastered fireplace surround, a concealed tv and brown floors.

 kfs - köhne floorsystems
Zementboden nach Kundenwunsch in "Knochenfarbe" im innen und Außenbereich.
This is an example of a large contemporary single-wall kitchen/diner in Palma de Mallorca with white cabinets, glass worktops, white splashback, stainless steel appliances, concrete flooring and an island.
This is an example of a large contemporary single-wall kitchen/diner in Palma de Mallorca with white cabinets, glass worktops, white splashback, stainless steel appliances, concrete flooring and an island.


 Loft 47 Interiorismo
Conciliar el espíritu joven de una hija junto con los toques clásicos de su madre fue el punto de partida de este proyecto.
El suelo original tratado y recuperado marca el camino a lo largo de las estancias que se abren con ligereza gracias a los sistemas de puertas correderas y armarios empotrados.
Un hogar en el que se demuestra que el tandem moderno-clásico esta más vigente que nunca..
1