
Search results for "Https:" in Home Design Ideas
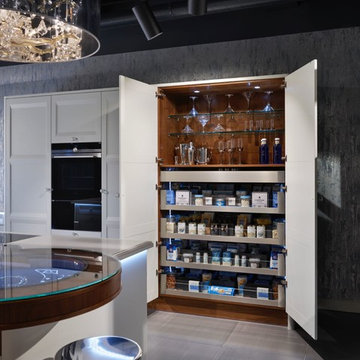
 Blum UK
Blum SPACE TOWER 1200mm wide in LEGRABOX free
This is an example of an expansive contemporary kitchen in Buckinghamshire.
This is an example of an expansive contemporary kitchen in Buckinghamshire.

 Mixed Element
Building Designer: Gerard Smith Design
Photographer: Paul Smith Images
Winner of HIA House of the Year over $2M
This is an example of an expansive and white contemporary two floor house exterior in Brisbane with a flat roof.
This is an example of an expansive and white contemporary two floor house exterior in Brisbane with a flat roof.
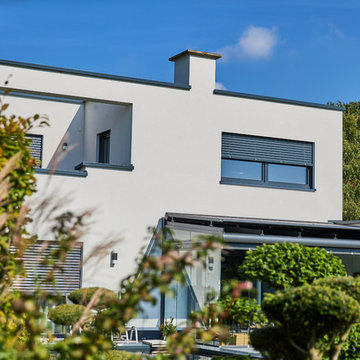
 Dipl.-Ing. Carsten Krafft Architekt
Trappmann Michael
Design ideas for an expansive and white contemporary two floor render detached house in Dortmund with a flat roof and a green roof.
Design ideas for an expansive and white contemporary two floor render detached house in Dortmund with a flat roof and a green roof.

 Hùma
HùmaVue globale extérieure
Inspiration for an expansive and beige classic concrete semi-detached house in Paris with three floors, a pitched roof and a tiled roof.
Inspiration for an expansive and beige classic concrete semi-detached house in Paris with three floors, a pitched roof and a tiled roof.
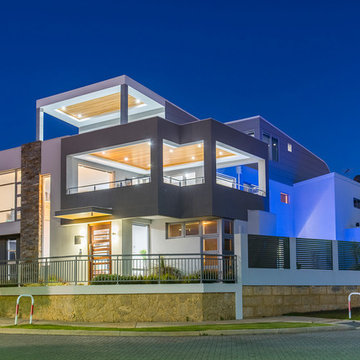
 Activa Homes Group Pty Ltd
Aperture 22 Photography
This is an example of an expansive contemporary two floor detached house in Perth with a flat roof and a metal roof.
This is an example of an expansive contemporary two floor detached house in Perth with a flat roof and a metal roof.
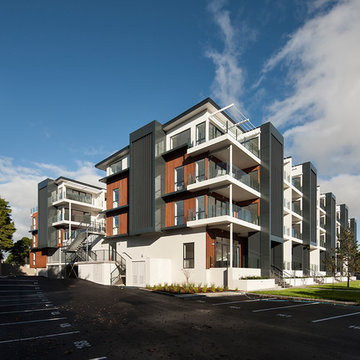
 Creative Arch
The exterior of the apartments incorporates a strongly defined entrance using the architectural language of repetition with dark louvers and vertical proportions breaking up the horizontal form of the building into smaller parts. The contrast of the development in the suburban context is reduced through the use of materials: the roughness of precast concrete panels, clean lines of the vertical black aluminium screening, and soft cedar colours work together to moderate the scale of the development.
Photography by Simon Hewitt

 Uwe Siepmann
Hinter einer unbehandelten Lärchen-Rhombus-Fassade, die von einem durchlaufenden Fensterband unterbrochen wird, liegen die großzügig geschnittenen, hellen Wohnbereiche des geradlinigen und eingeschossigen Flachdachbungalows.
Konstantin Tönnies, Fotojournalismus und Dokumentarfotografie

 Handmade Kitchen Co
Spacious handmade kitchen with 15 drawers and 25 doors, plenty of storage, a bespoke pantry cupboard. The island is finished in Rectory Red and the main cabinetry is finished in London Clay.



 Texture Landscapes: a division of Texture Group
Inspiration for an expansive country front full sun garden for winter with natural stone paving.

 NASSAU Door A/S
NASSAU Garageport model Sofline Granit- 2 porte i sort granit. Disse porte koster fra 9.495,- pr. port. Du kan se designe din garageport og se prisen med det samme på: http://www.nassau.dk/webshop
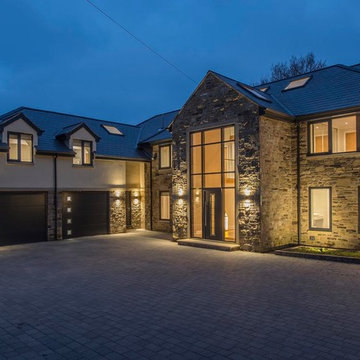
 DJB Photography
Damian James Bramley, DJB Photography
Inspiration for an expansive contemporary house exterior with three floors, stone cladding and a hip roof.
Inspiration for an expansive contemporary house exterior with three floors, stone cladding and a hip roof.
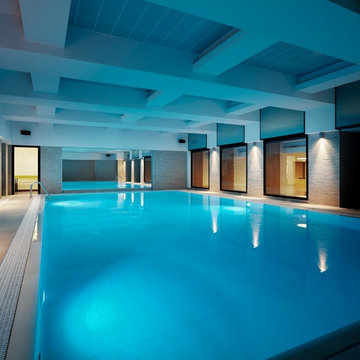

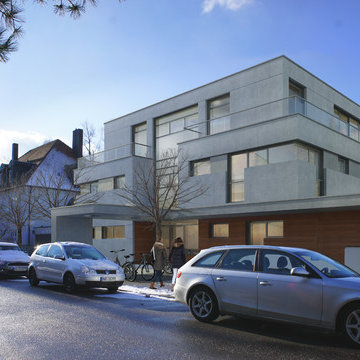
 KEIL FRIEDRICH KINBERGER PART MBB
Design ideas for an expansive and gey modern semi-detached house in Munich with three floors, concrete fibreboard cladding, a flat roof and a green roof.
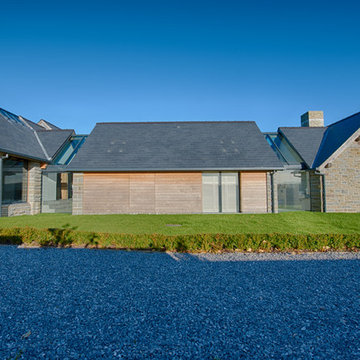
 Smarta living Group
A beautiful new build welsh oak house in the Cardiff area.
"When we decided to build our dream Welsh Oak timber frame house, we decided to contract Smarta to project manage the development from the laying of the foundations to the landscaping of the garden. Right from the start, we have found the team at Smarta to be friendly and approachable, with a “can do” approach – no matter how last minute! A major advantage that we have found with Smarta is that instead of having to deal with numerous different trades and companies, our life was simplified and less stressful since Smarta relieved us of that burden and oversaw everything, from the electrical and plumbing installation through to the installation of multi-room audio and home cinema."
- Home Owner
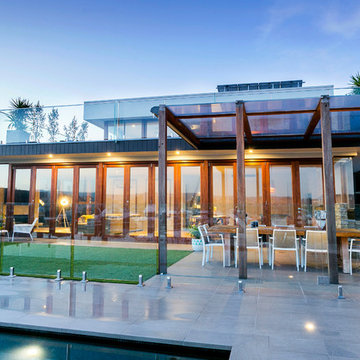
 DE atelier Architects
Photo Credit: J
Photo of an expansive and white modern two floor detached house with wood cladding, a flat roof, a metal roof and a grey roof.
Photo of an expansive and white modern two floor detached house with wood cladding, a flat roof, a metal roof and a grey roof.

 Opun
OpunThis side view of the extension's exterior shows the multiple routes into the garden from the kitchen space. Bifold doors provide easy access into the garden and patio ares; perfect for soaking up the sun's bright rays.
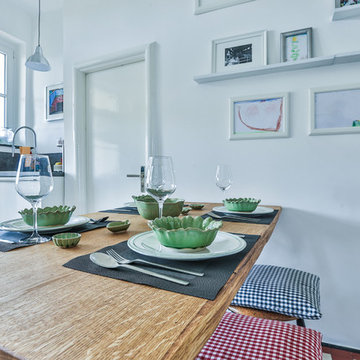

 User
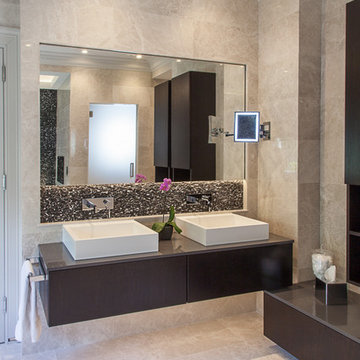
UserStarring natural marble tiling on the floor, walls and feature areas, this space gives the ultimate luxury feel. The double inset bathtub along with the non-negotiable BAGNOTV allows our clients to soak up and relax with ease in the bath. The large walk in shower area with the addition of a softstone shower tray achieves a soft underfoot feel and helps to enhance the user experience for a speedy morning routine. The natural marble wall and floor tiles in conjunction with the black marble mosaic feature has created one of our most elegant master ensuites to date.
Our client was looking to create a timeless feel that tied in with his new build home, making elegance and storage to be the two must-haves. We did this with the use of some of our latest products, as well as a double vanity which included bespoke veneered drawers and tall storage cabinets to incorporate plenty of extra space to store products, etc.
This is definitely a project we want to shout about and showcases a style we would like to recreate in many bathrooms across the UK.
 SCHWABENHAUS GmbH
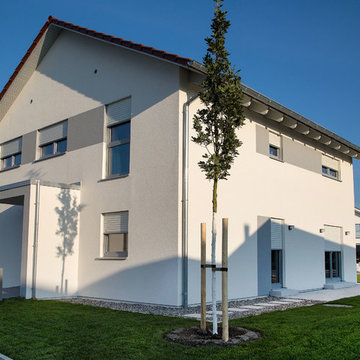
Die zurückhaltende und zugleich edle Außengestaltung des Musterhauses wird geprägt durch die naturweiße Fassade und das rote Satteldach.
Inspiration for an expansive and white traditional two floor render house exterior in Stuttgart with a pitched roof.
Inspiration for an expansive and white traditional two floor render house exterior in Stuttgart with a pitched roof.
1