
Search results for "Https:" in Home Design Ideas
 IQ Glass UK
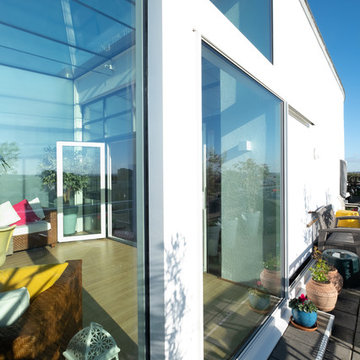
Single track sliding door from minimal windows was used to create access to the balcony and allow the breezy air to flow through the internal space.
Design ideas for a contemporary balcony in London.
Design ideas for a contemporary balcony in London.
 Pike & Partners
Logan Irvine-MacDougall

Medium sized contemporary multi-use home gym in London with white walls, light hardwood flooring and beige floors.
Medium sized contemporary multi-use home gym in London with white walls, light hardwood flooring and beige floors.
 TITANTT
TITANTT
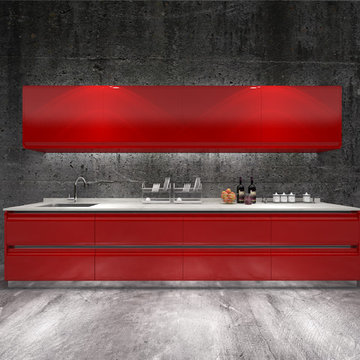
Inspiration for a medium sized contemporary galley home in Singapore with a submerged sink, flat-panel cabinets, red cabinets, quartz worktops, grey splashback, cement tile splashback, stainless steel appliances, ceramic flooring and no island.
Inspiration for a medium sized contemporary galley home in Singapore with a submerged sink, flat-panel cabinets, red cabinets, quartz worktops, grey splashback, cement tile splashback, stainless steel appliances, ceramic flooring and no island.

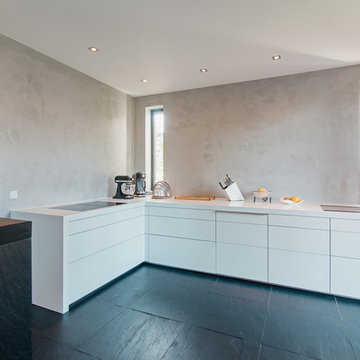
 gamma ManufakturKüchen GmbH

Inspiration for a medium sized modern l-shaped home in Frankfurt with a submerged sink, flat-panel cabinets, white cabinets, composite countertops, grey splashback, black appliances, slate flooring, no island, black floors and white worktops.
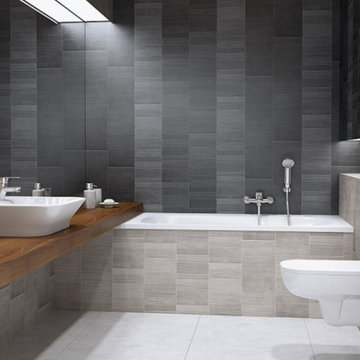
 The Panel Company
Vox Modern
From the Vox collection of decorative panels, characterized by durability, resistance to moisture and it's easy to clean.
The panels can be used to clad an entire room or of course can be selectively displayed on a feature wall for a different effect. These 100% waterproof panels are also easy to keep clean and with no grouting required, they are also, extremely hygienic. A quick installation is a clear advantage. The simple finishing system leads to quick and easy installation – a fantastic alternative to ceramic tiles, wallpapers and paints.
Each panel measures 2700mm length x 250mm width.
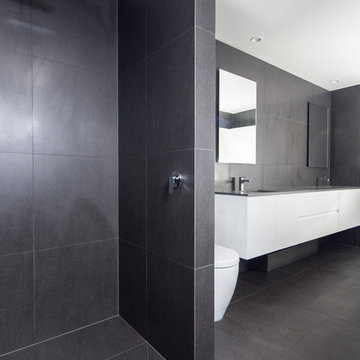
 Bella Vie Interiors
Nathan Lanham Photography
This is an example of a large contemporary ensuite bathroom in Brisbane with flat-panel cabinets, white cabinets, a freestanding bath, a double shower, a one-piece toilet, grey tiles, porcelain tiles, grey walls, porcelain flooring, a submerged sink, engineered stone worktops, grey floors, an open shower and grey worktops.
This is an example of a large contemporary ensuite bathroom in Brisbane with flat-panel cabinets, white cabinets, a freestanding bath, a double shower, a one-piece toilet, grey tiles, porcelain tiles, grey walls, porcelain flooring, a submerged sink, engineered stone worktops, grey floors, an open shower and grey worktops.

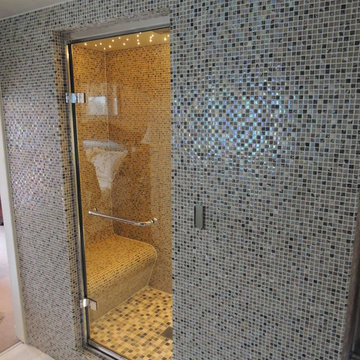
 The Original Bathroom Company
Curved seating has been tiled with mosaics at each end of the steam room.
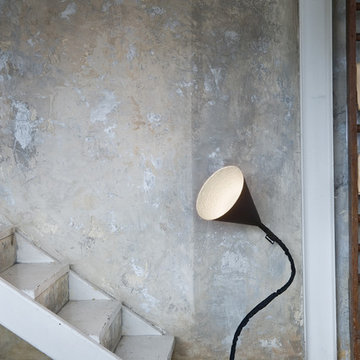
 NOXU Home
Sleek and stylish, the Flower Lavagna is a wonderful addition to any space, balancing minimalist design with a vibrantly coloured and black-board effect shade elements.
In-es.artdesign’s Lavagna (blackboard) designs create a new twist on the everyday, adding an extraordinary twist to their minimlistically simple pieces. Coated in blackboard-effect resin, the Flower Lavagna is designed to evoke memories of childhood expression, and art in creation. Just as any other blackboard, the lamp is designed for doodles, notes or simply scribbling, time after time.
The Flower Lavagna earns its name, with the lamp’s stylish conical shade inspiring thoughts of wild flowers, especially with the vibrant splash of colour provided by the interior shade. With a flexible stem, this attractive floor lamp perfectly adaptable to any location.
Product features:
Constructed from steel, nebulite, nylon, cast iron and blackboard effect resin
116cm height when stem and shade completely vertical
Includes 130cm cord and switch,
Bulb (not included): E27 (max 70W hal-eco) sugg. LED 13w
Diameter: 29cm
Height 116 cm
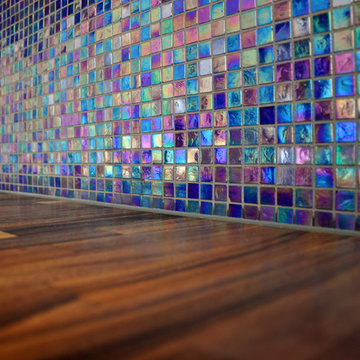
 Kia Designs
Small contemporary single-wall open plan kitchen in London with a built-in sink, flat-panel cabinets, grey cabinets, wood worktops, blue splashback, mosaic tiled splashback, integrated appliances, light hardwood flooring and a breakfast bar.
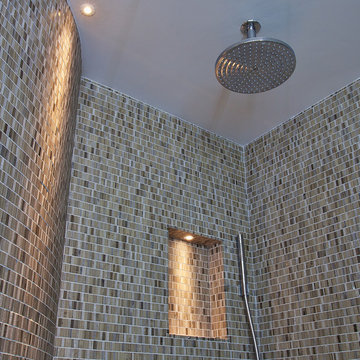
 Darklight Design Ltd
Flexalighting Selene highlights the curves and niches of the shower room.
Design ideas for a modern wet room bathroom in Oxfordshire.
Design ideas for a modern wet room bathroom in Oxfordshire.
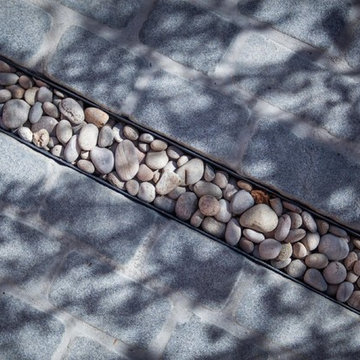
 Simon Orchard
A contemporary front garden with a restricted colour palette of white, grey and green. © Simon Orchard Garden Design
Inspiration for a contemporary home in Hampshire.
Inspiration for a contemporary home in Hampshire.

 Curate & Display
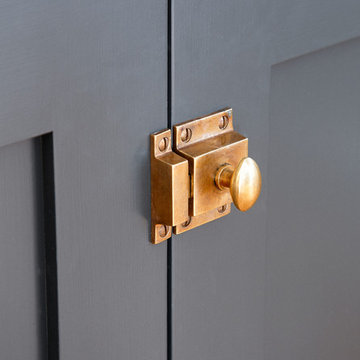

AFTER: A close-up of the wardrobe doors painted in grey-blue (Celestial Blue #4 by Dulux) and custom made birch and plywood handles made by Chocolate Creative. © Tiffany Grant-Riley
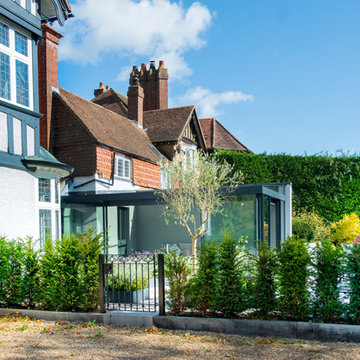 IQ Glass UK
Sliding doors and structural glass were used in conjunction to create an elegant glass box extension in Surrey. The minimalist framing achieved by the structural glass and slim framed sliding doors creates a beautiful ultra-modern conservatory style addition to homes. Glass box extensions bring homeowners closer to their garden and outdoor living spaces for the whole year as the glass box can be used throughout both the warm and colder months. The addition of sliding doors to glass boxes allows for both ventilation and access into the garden which provides a seamless connection between the indoor and outdoor spaces.
 Kia Designs
Anna Stathaki
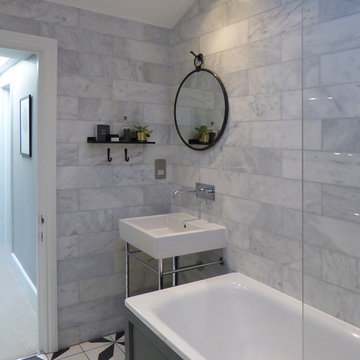
Inspiration for a small contemporary family bathroom in London with flat-panel cabinets, white cabinets, a built-in bath, a shower/bath combination, a one-piece toilet, white tiles, grey walls, ceramic flooring, an integrated sink and multi-coloured floors.
Inspiration for a small contemporary family bathroom in London with flat-panel cabinets, white cabinets, a built-in bath, a shower/bath combination, a one-piece toilet, white tiles, grey walls, ceramic flooring, an integrated sink and multi-coloured floors.



 White Rose Tiling & Bathrooms

Bepoke wetroom area in ensuite bathroom of Georgian house.
Single panel of 10mm Toughned saftey glass as a screen.
Small victorian ensuite bathroom with white tiles, stone tiles and marble flooring.
Small victorian ensuite bathroom with white tiles, stone tiles and marble flooring.
33