
Search results for "Https:" in Home Design Ideas

 Jemimah Barnett
Photographer: Graham Atkins-Hughes | Kitchen sprayed in Farrow & Ball's 'Purbeck Stone' with black granite worktops | Splashback is a single glass panel in Farrow & Ball 'Ammonite' | Built in appliances by Miele | Kitchen artwork - framed Miro print via Art.co.uk | Floorings are the Quickstep long boards in 'Natural Oak' from One Stop Flooring | Walls are painted in Farrow & Ball 'Ammonite' with woodwork contrast painted in 'Strong White' | Roman blind made in the UK by CurtainsLondon.com, from the Harlequin fabric 'Fossil'

Design ideas for a large contemporary l-shaped open plan kitchen in Nuremberg with flat-panel cabinets, red cabinets, light hardwood flooring, a breakfast bar and grey floors.
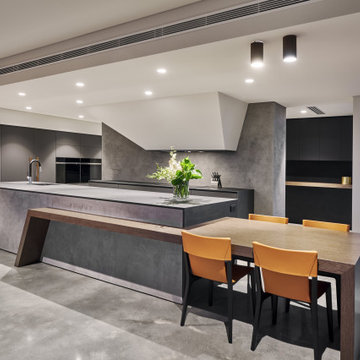
 Radiant Lighting
Large modern single-wall open plan kitchen in Perth with a built-in sink, black cabinets, concrete worktops, grey splashback, stone slab splashback, stainless steel appliances, concrete flooring, an island, grey floors and grey worktops.

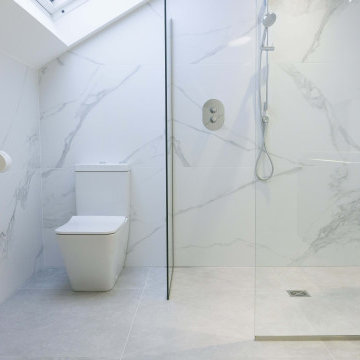
 TileHaus Ltd
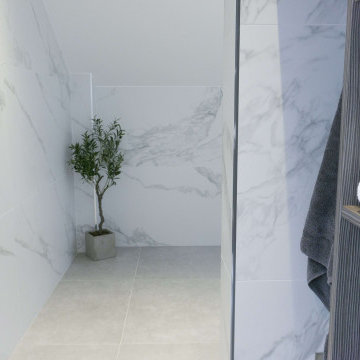
Wall Tiles - Form Torano 151 x 75
https://www.tilehaus.co.uk/collections/porcelain/marbles/form/torano/
Floor Tiles
https://www.tilehaus.co.uk/collections/porcelain/cement-effect/land/land-silver/
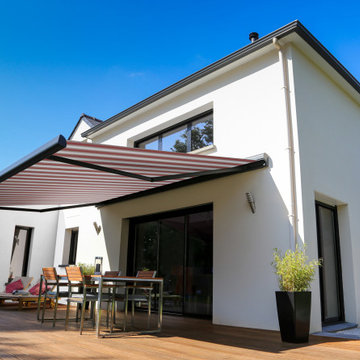
 Thomas Sanderson
The Candy Stripe design recreates memories of childhood seaside holidays and will add a real statement piece of furnishing that will brighten up your outdoor space.

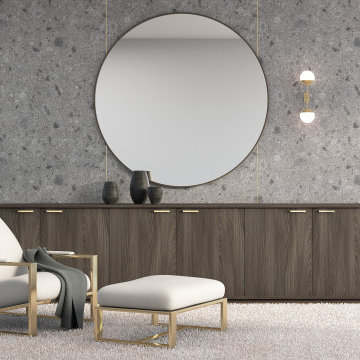
 Lamitak | TAK Products & Services Pte Ltd
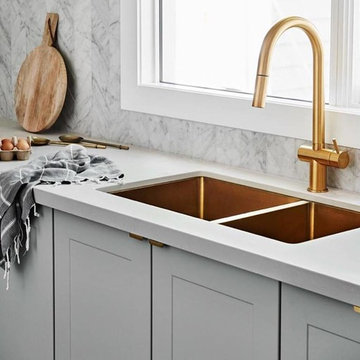
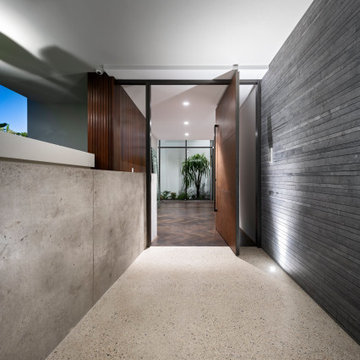
The trifecta of textures – wood, stone, and metal. An exquisite balance creates the most alluring interiors.
Laminates featured:
DXP 1374XM PIETRA ALFIO
WY 4264X CRAIG HOFFMANN ELM
 User
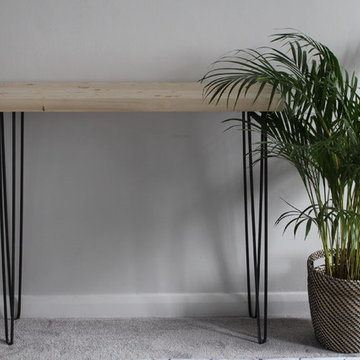
UserThis elegant side table can make a narrow or spacious area in your home look airy and crisp with its raw steel hairpin legs and light coloured reclaimed top. With its solid wood table top, you can trust to have a sturdy piece of furniture that is stylish and modern to refresh any room.
When you make an order, we hand build your furniture in our workshop, in Harpenden. This means it will take us roughly 6 - 10 weeks to make and deliver to your door. But dependant on our schedule we may be able to get it to you sooner. So before ordering, please message us with your address for a delivery and assemble charge and time estimate. The delivery and assemble charge will have to be paid separately as we are currently unable to include an individual delivery charge via our online store. Let us know if you have any preferences, as we can make to measure as you like.
 IQ Glass UK

A south facing extension has been built to convert a derelict Grade II listed barn into a sustainable, contemporary and comfortable home that invites natural light into the living spaces with glass extension to barn.
Glovers Barn was a derelict 15th Century Grade II listed barn on the ‘Historic Buildings at Risk’ register in need of a complete barn renovation to transform it from a dark, constrained dwelling to an open, inviting and functional abode.
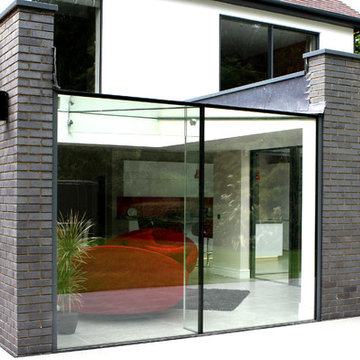
Stamos Yeoh Architects thoughtfully designed a rear south west glass extension to barn with 20mm minimal sightline slim framed sliding glass doors to maximise the natural light ingress into the home. The flush thresholds enable easy access between the kitchen and external living spaces connecting to the mature gardens.
 IQ Glass UK
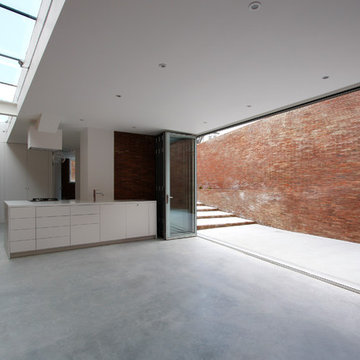
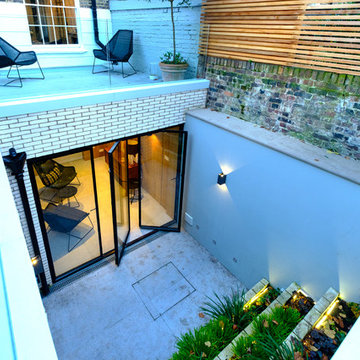
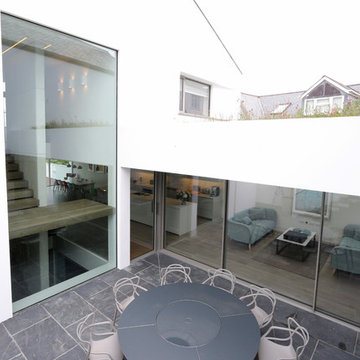
IQ Glass was involved in the renovation of this basement space and exterior courtyard in London. The renovated basement gains natural light thanks to a sunken courtyard within the rear garden. Here IQ Glass provided a range of architectural glazing solutions to enhance the artisan and luxury design of the home.
 Sieger® Systems

The rear ground floor rooms were opened up to create one large kitchen / dining and living space which flowed through into the garden through elegant Sieger® Slim Sliding Doors. The three-track slim framed sliding glass doors featured one fixed pane and two sliding panes to create a wide opening that allows fresh air to flow throughout the property throughout the year when desired.
 TileHaus Ltd
Wall Tiles - Form Torano 151 x 75
https://www.tilehaus.co.uk/collections/porcelain/marbles/form/torano/
Floor Tiles
https://www.tilehaus.co.uk/collections/porcelain/cement-effect/land/land-silver/
 IQ Glass UK
Moonstone is a new build in Cornwall that was transformed into a holiday home which reflected its prime location. IQ Glass installed minimal windows sliding glass doors throughout the property as well as a minimal windows pivot door and fixed glazing. Structural glazing has helped the home be naturally lit throughout the day and has created stunning sea views for the owners.
 minimal windows® UK
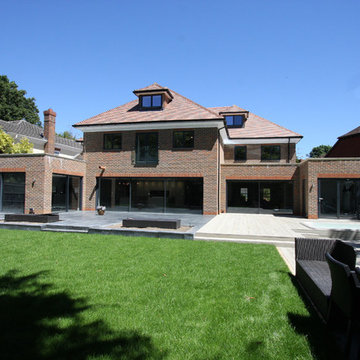
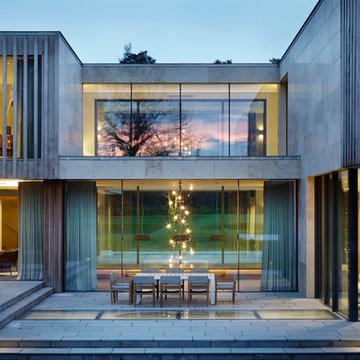
Slim framed sliding doors were installed to this new build residential home in Surrey to allow an abundance of light to flood the internal living spaces. With only the slim sightline visible between each pane the homeowner is provided with beautiful uninterrupted views. The owners of this property achieve a stunning indoor-outdoor living environment.
 Distinction Group
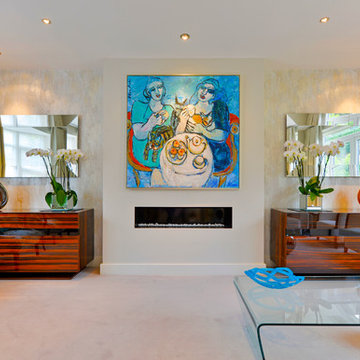
Design ideas for a medium sized contemporary formal open plan living room in London with multi-coloured walls, carpet, a ribbon fireplace, a metal fireplace surround and no tv.
8