
Search results for "Https:" in Home Design Ideas

 Studio Rodriguez

Inspiration for a small contemporary open plan living room with white walls, painted wood flooring, a ribbon fireplace, a plastered fireplace surround, a built-in media unit and brown floors.
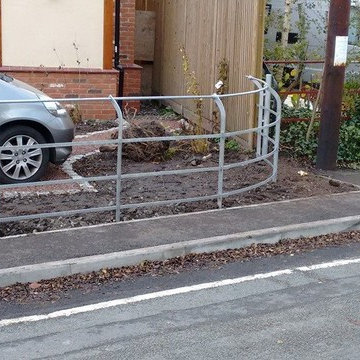
 Strike Fencing Ltd
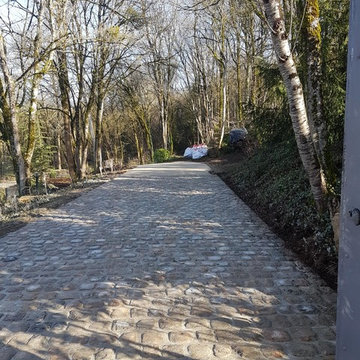
Cheshire raiLing to finish off the driveway entrance
Inspiration for a small classic home in Cheshire.
Inspiration for a small classic home in Cheshire.
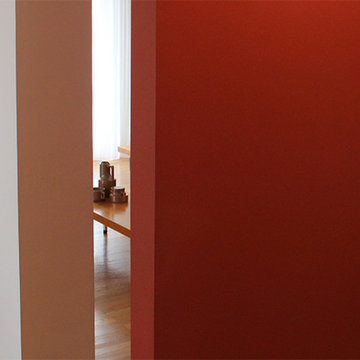
 le.nid-architecture intérieure
Le vestibule dessert les différentes pièces de l'appartement.
Photo O & N RICHARD
Medium sized contemporary vestibule with ceramic flooring and grey floors.
Medium sized contemporary vestibule with ceramic flooring and grey floors.
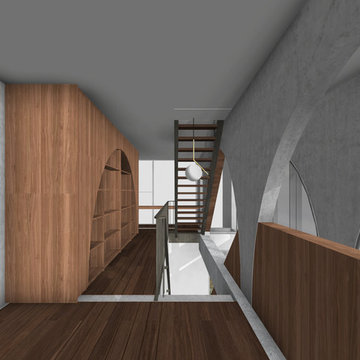
 POST- architecture
POST- architecture
This is an example of a small contemporary gender neutral playroom in Perth with medium hardwood flooring and brown floors.
This is an example of a small contemporary gender neutral playroom in Perth with medium hardwood flooring and brown floors.
 ampstudio
Lucio Tonina - Fiorella Alberti
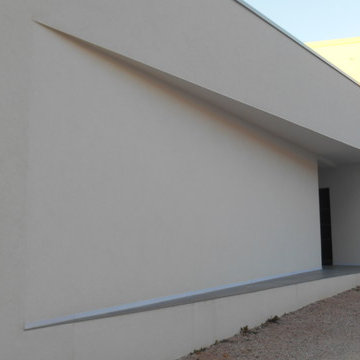
Medium sized contemporary home with white walls, porcelain flooring and a grey front door.
Medium sized contemporary home with white walls, porcelain flooring and a grey front door.
 Alexandra Buchanan Architecture
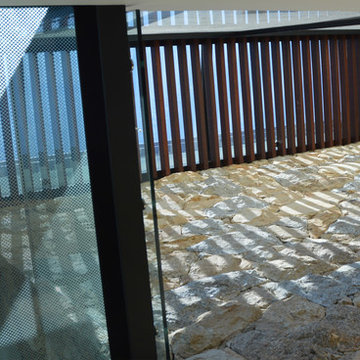
A contemporary bushland house on the Yarra River, designed for a young family that love the connection to the outdoors & entertaining
This Warrandyte site occupies a prime location on a stunning bushland perch above the Yarra River. Covered in trees, with restricted access and falling steeply to the river it was not without its challenges however, including Environmental and Bushfire Overlays (BAL29).
The views, orientation, topography and context have very much generated the form and materiality of the house as the dual wings of the house slide with the landscape to articulate privacy for neighbouring properties whilst also maximising views, daylight and access to external entertaining spaces.
Twin butterfly roofs lift the eaves to catch daylight from every direction and enhance the sense of space and connection to outdoors whilst a glazed circulation slot creates a dramatic but efficient connection between the two forms.
A generous roof terrace with external fireplace and arbour allow for contemporary outdoor entertaining whilst allowing the natural terrain of the site to fall below, relatively untouched.
Photography by Alexandra Buchanan
 User
UserProjekt von Bau-Fritz GmbH & Co. KG
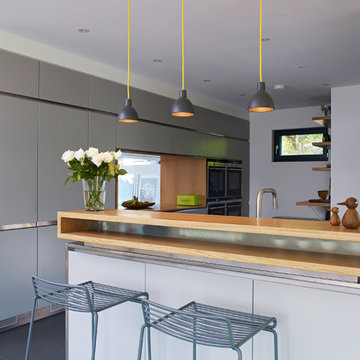
Die individuelle Hausplanung setzt sich auch in der Küche fort. Sie überzeugt nicht nur durch das Moderne Design, sondern auch durch das "Fenster", durch das man in den Wohnbereich schauen kann.
 Gardinenhaus in Lichterfelde
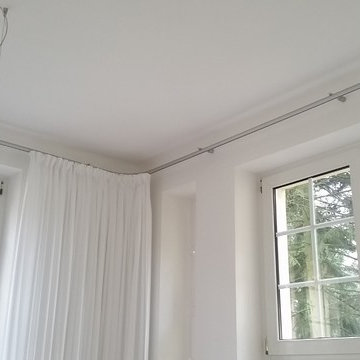
Eigenes Foto Gardinenhaus in Lichterfelde.
Projektrealisierung mit der Architektin Petroula Toska im Rahmen einer vollständigen Wohnungssanierung.
Medium sized country home in Berlin with white walls and painted wood flooring.
Medium sized country home in Berlin with white walls and painted wood flooring.

 Avalon Constructions
Architect Matt Markham-Lee
Photo Russ Davis
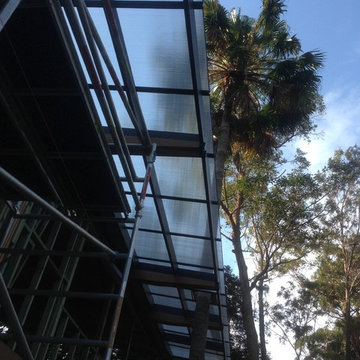
Medium sized and brown contemporary two floor home in Sydney with wood cladding and a lean-to roof.
Medium sized and brown contemporary two floor home in Sydney with wood cladding and a lean-to roof.


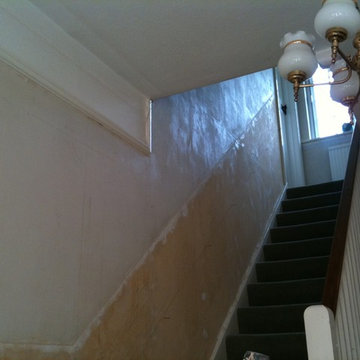
 Four Plastering
Well if you saw my last project you would have an inkling of what is to come...
Photo of a medium sized traditional staircase in Hampshire.
Photo of a medium sized traditional staircase in Hampshire.
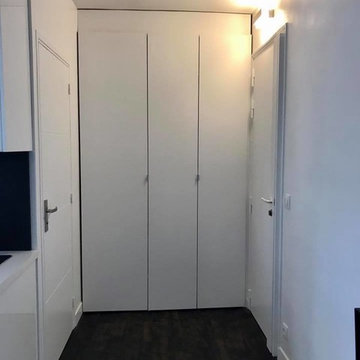
 Carrois Architecture d'intérieur
Placard d'entrée, sur mesure, servant à la fois de placard technique et de dressing (manteaux, chaussures, valise)
Inspiration for a small contemporary boot room in Paris with white walls, laminate floors, a single front door, a white front door and brown floors.
Inspiration for a small contemporary boot room in Paris with white walls, laminate floors, a single front door, a white front door and brown floors.
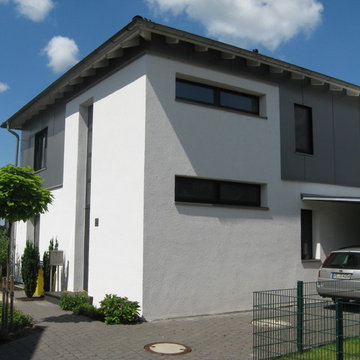
 Grohe+Budde Architekten
(c) Grohe+Budde Architekten
Inspiration for a white and medium sized contemporary two floor render house exterior in Dortmund with a hip roof.
Inspiration for a white and medium sized contemporary two floor render house exterior in Dortmund with a hip roof.
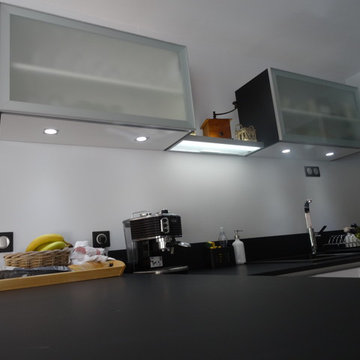
 CUISINE CONNEXION
Spots intégrés aux meubles hauts et étagères LED permettent un éclairage d'ambiance, mais aussi pour éclairer le plan de travail la nuit
Medium sized modern u-shaped kitchen/diner in Marseille with a single-bowl sink, beaded cabinets, white cabinets, black splashback, stainless steel appliances, ceramic flooring, a breakfast bar and grey floors.
Medium sized modern u-shaped kitchen/diner in Marseille with a single-bowl sink, beaded cabinets, white cabinets, black splashback, stainless steel appliances, ceramic flooring, a breakfast bar and grey floors.
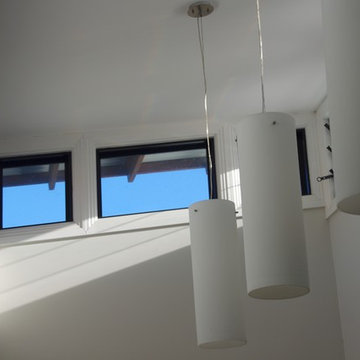
 Studio 23 design
The high ceiling over the entry lobby, with windows on 3 sides creates a light well that floods the interior of the home with light.
The louver windows create a natural ventilation 'chimney' to expell hot air from the home, and create cross ventialtion by convection
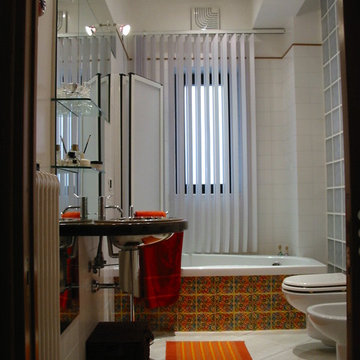
 LAB - Luigi Bottalico Architetto
foto arch. Luigi Bottalico
Photo of a medium sized modern ensuite bathroom in Bologna with flat-panel cabinets, a corner bath, a shower/bath combination, a wall mounted toilet, multi-coloured tiles, porcelain tiles, white walls, porcelain flooring, a built-in sink, wooden worktops, white floors and a hinged door.
Photo of a medium sized modern ensuite bathroom in Bologna with flat-panel cabinets, a corner bath, a shower/bath combination, a wall mounted toilet, multi-coloured tiles, porcelain tiles, white walls, porcelain flooring, a built-in sink, wooden worktops, white floors and a hinged door.


8