
Search results for "Https:" in Home Design Ideas

 VORBILD Architecture
The roof space has been transformed into a Guest Bedroom, Ensuite and storage thanks to a rear dormer.
The Ensuite has a hexagon mosaic tiled floor, with a frameless shower enclosure, niches and a wall hung WC. An openable roof light gives roof access.
Photography by Chris Snook
 Geraldine Morley Interior Design Ltd

This is an example of a medium sized classic bathroom in London with a console sink, multi-coloured walls, mosaic tile flooring and black cabinets.
 amorybrown.co.uk

Inspiration for a small classic cloakroom in London with a wall-mounted sink, grey walls and a wall mounted toilet.


 K Design and Build Ltd
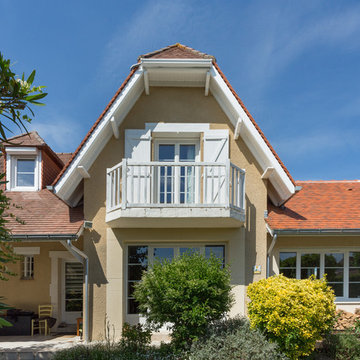
This property has been transformed into an impressive home that our clients can be proud of. Our objective was to carry out a two storey extension which was considered to complement the existing features and period of the house. This project was set at the end of a private road with large grounds.
During the build we applied stepped foundations due to the nearby trees. There was also a hidden water main in the ground running central to new floor area. We increased the water pressure by installing a break tank (this is a separate water storage tank where a large pump pulls the water from here and pressurises the mains incoming supplying better pressure all over the house hot and cold feeds.). This can be seen in the photo below in the cladded bespoke external box.
Our client has gained a large luxurious lounge with a feature log burner fireplace with oak hearth and a practical utility room downstairs. Upstairs, we have created a stylish master bedroom with a walk in wardrobe and ensuite. We added beautiful custom oak beams, raised the ceiling level and deigned trusses to allow sloping ceiling either side.
Other special features include a large bi-folding door to bring the lovely garden into the new lounge. Upstairs, custom air dried aged oak which we ordered and fitted to the bedroom ceiling and a beautiful Juliet balcony with raw iron railing in black.
This property has a tranquil farm cottage feel and now provides stylish adequate living space.
 Chef estudio cocinas
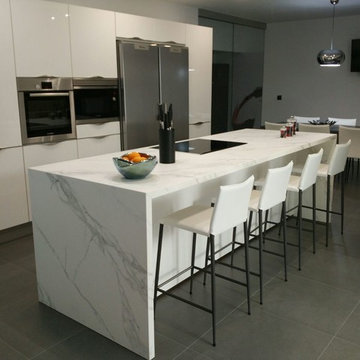
Inspiration for a medium sized classic single-wall kitchen/diner with flat-panel cabinets, white cabinets, ceramic flooring and an island.
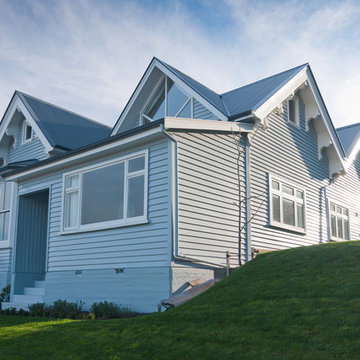
 Smith & Sons Coldstream General Contractors
This large traditional villa received a fabulous character restoration; the exterior cladding, decking and windows were restored and made weathertight to last for many more years. The property was also completely repainted in light sky blue complementing the landscape and surrounds. A stunning new look for this fabulous villa.
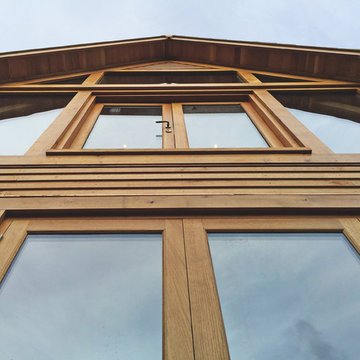
 Merry Oak Timberworks
Leah Giorno
Inspiration for a medium sized and beige classic two floor extension with wood cladding and a pitched roof.
Inspiration for a medium sized and beige classic two floor extension with wood cladding and a pitched roof.
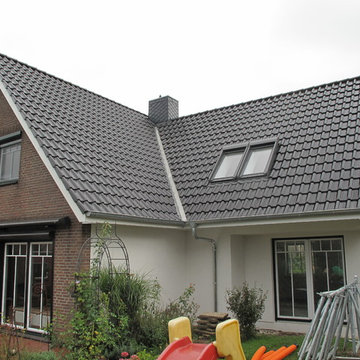

 Sara Gilioli Architetto
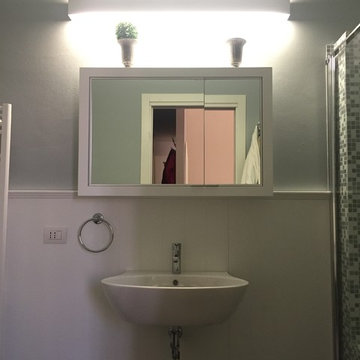
This is an example of a medium sized traditional home in Bologna with a double shower, a wall mounted toilet, grey tiles, porcelain tiles, grey walls, porcelain flooring and a wall-mounted sink.
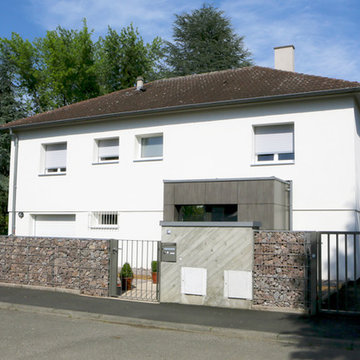
 HOFFERT architecture
GC émotions
Design ideas for a medium sized classic front veranda in Strasbourg with natural stone paving.
Design ideas for a medium sized classic front veranda in Strasbourg with natural stone paving.

 Howard Construction
Medium sized classic entrance in Christchurch with blue walls, a double front door and a white front door.

 Gil Bakhtiar - Architecte Designer
 http://www.gilbakhtiar.com/
Photo of a medium sized classic ensuite bathroom in Paris with open cabinets, red cabinets, beige tiles, beige walls, a console sink, a bidet, matchstick tiles, cement flooring, laminate worktops and beige floors.
Photo of a medium sized classic ensuite bathroom in Paris with open cabinets, red cabinets, beige tiles, beige walls, a console sink, a bidet, matchstick tiles, cement flooring, laminate worktops and beige floors.
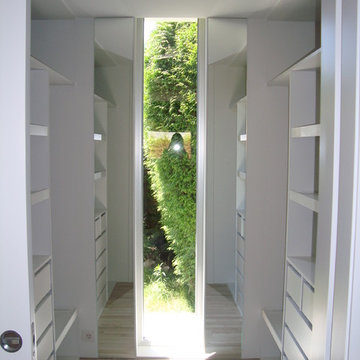
 AD interiorismo
Design ideas for a medium sized traditional gender neutral dressing room with open cabinets, white cabinets and medium hardwood flooring.
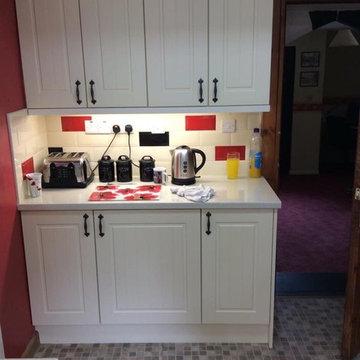
 Home By Design Ltd
Home By Design Ltd
Photo of a small classic u-shaped enclosed kitchen with a built-in sink, shaker cabinets, beige cabinets, laminate countertops, multi-coloured splashback, ceramic splashback, stainless steel appliances, vinyl flooring and no island.
Photo of a small classic u-shaped enclosed kitchen with a built-in sink, shaker cabinets, beige cabinets, laminate countertops, multi-coloured splashback, ceramic splashback, stainless steel appliances, vinyl flooring and no island.
 Tempus Design Studio Pty Ltd
Kath Heke
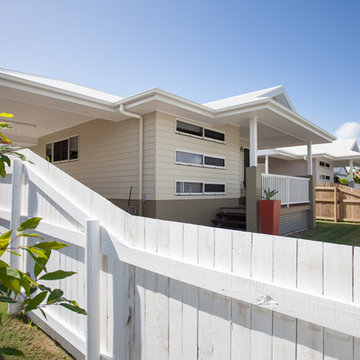
This is an example of a small and beige classic bungalow terraced house in Brisbane with wood cladding, a pitched roof and a metal roof.
This is an example of a small and beige classic bungalow terraced house in Brisbane with wood cladding, a pitched roof and a metal roof.
 Agustín Martinez Fotógrafo
Baño
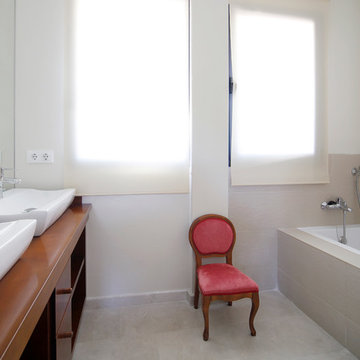
Inspiration for a medium sized classic ensuite bathroom in Madrid with open cabinets, medium wood cabinets, an alcove bath, a shower/bath combination, beige walls, ceramic flooring and a vessel sink.
Inspiration for a medium sized classic ensuite bathroom in Madrid with open cabinets, medium wood cabinets, an alcove bath, a shower/bath combination, beige walls, ceramic flooring and a vessel sink.
 SAMO
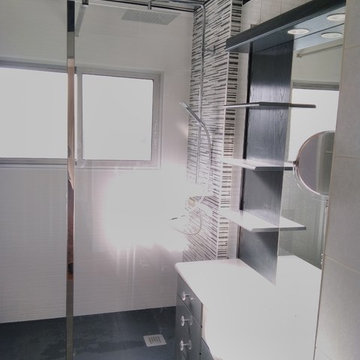
SAMOChangement d'une baignoire existante en douche.
les clients souhaitaient garder le mobilier et la faïence existante au maximum.
nous avons réalisé un bac sur mesure et repris la Faïence uniquement à l'intérieur de l'espace douche.
Changement du radiateur pas un modèle Sèche serviettes.
 Gil Bakhtiar - Architecte Designer
 http://www.gilbakhtiar.com/

Design ideas for a medium sized traditional ensuite bathroom in Paris with open cabinets, red cabinets, beige tiles, beige walls, a console sink, a bidet, matchstick tiles, cement flooring, laminate worktops and beige floors.
Design ideas for a medium sized traditional ensuite bathroom in Paris with open cabinets, red cabinets, beige tiles, beige walls, a console sink, a bidet, matchstick tiles, cement flooring, laminate worktops and beige floors.
 Elements of Style
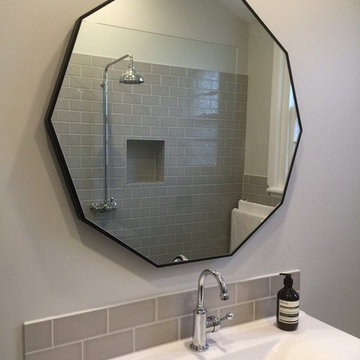
Inspiration for a small traditional ensuite bathroom in Melbourne with shaker cabinets, white cabinets, a walk-in shower, grey tiles, ceramic tiles, grey walls, ceramic flooring, an integrated sink and engineered stone worktops.
1