
Search results for "Https:" in Home Design Ideas

 VORBILD Architecture
The roof space has been transformed into a Guest Bedroom, Ensuite and storage thanks to a rear dormer.
The Ensuite has a hexagon mosaic tiled floor, with a frameless shower enclosure, niches and a wall hung WC. An openable roof light gives roof access.
Photography by Chris Snook

 WILLIAMS RIDOUT
Traditional hand painted, Shaker style kitchen with a Corian worktop and butler sink.
Photos by Adam Butler
Inspiration for a small classic u-shaped enclosed kitchen in London with a belfast sink, shaker cabinets, grey cabinets, grey splashback, metro tiled splashback, no island, composite countertops, stainless steel appliances, ceramic flooring and beige floors.
Inspiration for a small classic u-shaped enclosed kitchen in London with a belfast sink, shaker cabinets, grey cabinets, grey splashback, metro tiled splashback, no island, composite countertops, stainless steel appliances, ceramic flooring and beige floors.


 Adam Butler Photography
Williams Ridout Ltd. bespoke furniture www.williamsridout.com
Photo of a small traditional u-shaped kitchen in London with a belfast sink, shaker cabinets, grey cabinets, grey splashback, metro tiled splashback and no island.
Photo of a small traditional u-shaped kitchen in London with a belfast sink, shaker cabinets, grey cabinets, grey splashback, metro tiled splashback and no island.

 Assist Design Ltd
Roy MCCrone
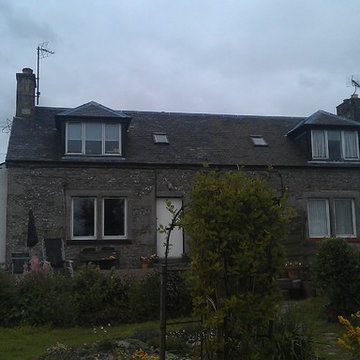
This is an example of a small and gey classic two floor home with stone cladding and a pitched roof.
This is an example of a small and gey classic two floor home with stone cladding and a pitched roof.
 Tyrrells Architects
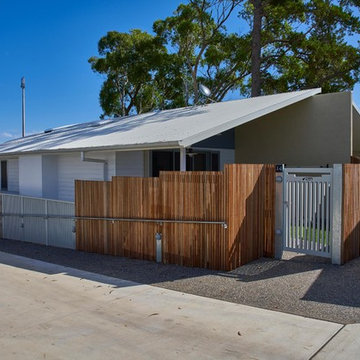
Duplex designed for seniors, adaptable for wheelchair access - Photo by Keiren
Small and white classic bungalow house exterior in Sydney with wood cladding and a pitched roof.
Small and white classic bungalow house exterior in Sydney with wood cladding and a pitched roof.
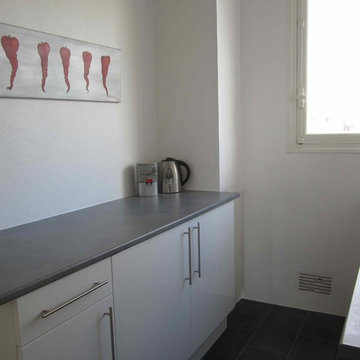
 Le grain de sel - Décorateur
Design ideas for a small traditional galley enclosed kitchen in Bordeaux with a submerged sink, white cabinets, laminate countertops, white splashback, ceramic splashback, white appliances, vinyl flooring and no island.
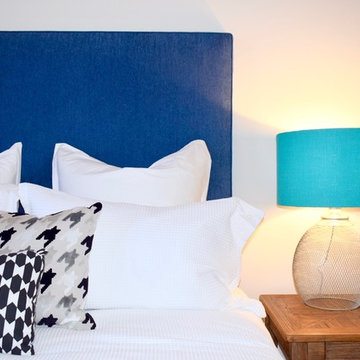
 CORDONY
A remarkable renovation introduces contemporary luxury to a property of breathtaking original character. Unfolding over a traditional single-level floor plan, this semi-detached residence reinvents classic comfort with grandly proportioned living areas, flowing alfresco forums and premium finishes throughout.
- Enchanting linked open-plan living and dining rooms
- Stylish sheltered entertainers' deck with outdoor kitchen
- 'Modern country' gas kitchen boasts 40mm stone bench tops
- Light-filled bedrooms, polished floorboards, high ceilings with roses
- Original iron and tile fireplace & shuttered timber windows

 amorybrown.co.uk
Inspiration for a small classic cloakroom in London with a wall-mounted sink, grey walls and a wall mounted toilet.
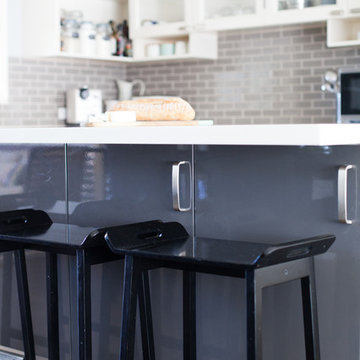
 Jodie Carter Design
Jodie Carter's Kitchen, designed by Jodie Carter Design and photography by Daniella Stein
Photo of a small traditional l-shaped home in Sydney with a submerged sink, shaker cabinets, white cabinets, engineered stone countertops, grey splashback, metro tiled splashback, stainless steel appliances, laminate floors, an island and brown floors.
Photo of a small traditional l-shaped home in Sydney with a submerged sink, shaker cabinets, white cabinets, engineered stone countertops, grey splashback, metro tiled splashback, stainless steel appliances, laminate floors, an island and brown floors.
 Tempus Design Studio Pty Ltd
Kath Heke
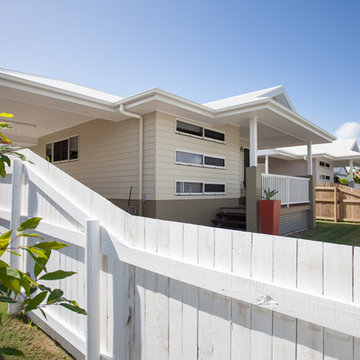
This is an example of a small and beige classic bungalow terraced house in Brisbane with wood cladding, a pitched roof and a metal roof.
This is an example of a small and beige classic bungalow terraced house in Brisbane with wood cladding, a pitched roof and a metal roof.
 belvano Innenarchitektur
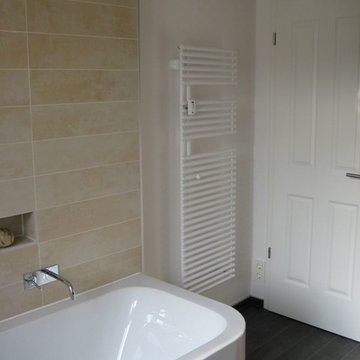
Badezimmer in einer Gästewohnung mit eingebauter Waschmaschine und hinterleuchtetem Spiegel. Alle ursprünglich Aufputz liegenden Leitungen wurden mit Trockenbau verkleidet und versteckt.
 VORBILD Architecture
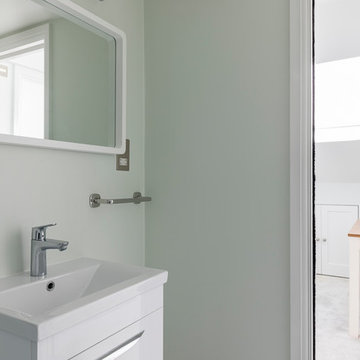
Loft bathroom.
Photography by Chris Snook
Inspiration for a small classic shower room bathroom in London with flat-panel cabinets, white cabinets, a wall mounted toilet, black and white tiles, grey tiles, stone tiles, green walls, porcelain flooring, an integrated sink, grey floors and a sliding door.
Inspiration for a small classic shower room bathroom in London with flat-panel cabinets, white cabinets, a wall mounted toilet, black and white tiles, grey tiles, stone tiles, green walls, porcelain flooring, an integrated sink, grey floors and a sliding door.
 belvano Innenarchitektur
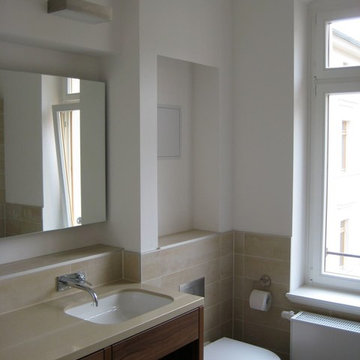
Badezimmer und separates WC in einer Gästewohnung mit eingebauter Waschmaschine und hinterleuchtetem Spiegel. Alle ursprünglich Aufputz liegenden Leitungen wurden mit Trockenbau verkleidet und versteckt.


 Macarthur Home Improvements
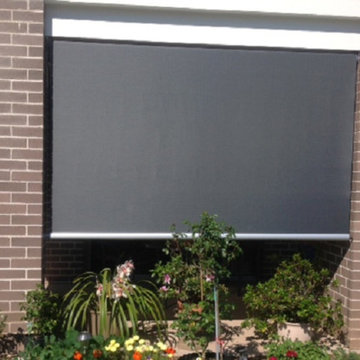
Macarthur Home Improvements | Fabric Awnings
This is an example of a small classic home in Sydney.
This is an example of a small classic home in Sydney.
 SANDRINE THOOR DECORATION
Sandrine THOOR
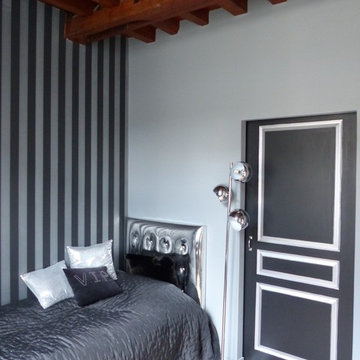
harmonie noir et argent
Design ideas for a small traditional guest bedroom in Lille with grey walls, light hardwood flooring, beige floors and no fireplace.
Design ideas for a small traditional guest bedroom in Lille with grey walls, light hardwood flooring, beige floors and no fireplace.
1