
Search results for "Https:" in Home Design Ideas
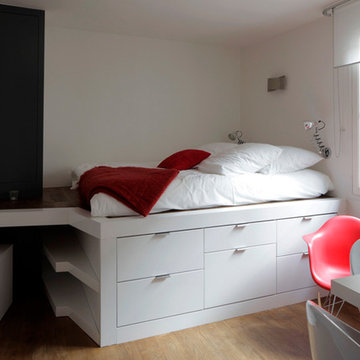
 Cyril Rheims Architecte
Ce lit sur estrade permet d'optimiser un volume souvent délaissé. celui du lit. En effet la plupart du temps nous réflechissons l'espace lit en plan et non en volume. Dans de micros appartements comme celui-ci il est impératif de réfléchir en 3 dimensions.
 User
UserZac and Zac Photography

Inspiration for a small bohemian bedroom with green walls and no fireplace.
Inspiration for a small bohemian bedroom with green walls and no fireplace.


 Domus Nova

Blue tiles teamed with blond wood floors creates a fresh, sleek bathroom.
Photo of a contemporary shower room bathroom in London with a built-in bath, a shower/bath combination, a wall mounted toilet, blue tiles, white walls, concrete flooring, a wall-mounted sink, grey floors and an open shower.
Photo of a contemporary shower room bathroom in London with a built-in bath, a shower/bath combination, a wall mounted toilet, blue tiles, white walls, concrete flooring, a wall-mounted sink, grey floors and an open shower.
 User
UserThis is an example of a small eclectic formal enclosed bedroom in London with green walls, light hardwood flooring, a standard fireplace and a metal fireplace surround.
 Shoootin
Robert Ferdinand

Inspiration for a medium sized classic side terrace in Paris with a potted garden and no cover.
Inspiration for a medium sized classic side terrace in Paris with a potted garden and no cover.
 John Lewis & Partners

Journey to the lush tropics where lavish colours and patterns take inspiration from rich vegetation and the iridescent feathers of wild birds with Shangri-La.
 Tommaso Giunchi Architetti

Vista del corridoio con porte in stile classico. A pavimento cementine esagonali mosaic del sur. A parete farrow & ball colore skylight. Caloriferi Castrads.
 Oliver Burns Studio
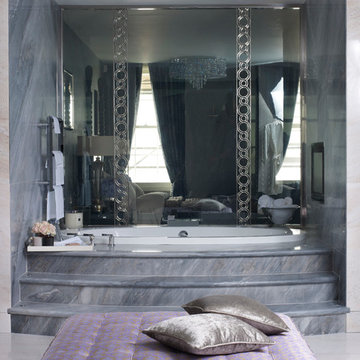
A glass wall with chrome detailing enhances the feeling of space between the master bedroom and bathroom, yet smart technology allows the glass to be made opaque instantly if privacy requires.
 Stanislas Ledoux
Stanislas Ledoux © 2015 Houzz

Design ideas for a small industrial u-shaped kitchen/diner in Bordeaux with white cabinets, concrete worktops, metallic splashback, stainless steel appliances and a breakfast bar.
Design ideas for a small industrial u-shaped kitchen/diner in Bordeaux with white cabinets, concrete worktops, metallic splashback, stainless steel appliances and a breakfast bar.
 Distinction Group
Distinction Group

Large contemporary master bedroom in London with white walls, carpet and no fireplace.
Large contemporary master bedroom in London with white walls, carpet and no fireplace.
 Fabi Architekten BDA part gmbb
Fotograf: Herbert Stolz
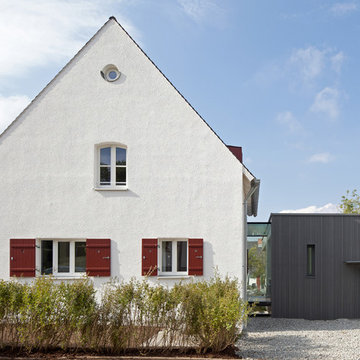
Medium sized and white contemporary two floor house exterior with mixed cladding and a pitched roof.
Medium sized and white contemporary two floor house exterior with mixed cladding and a pitched roof.
 AMOS
AMOSjoan bracco
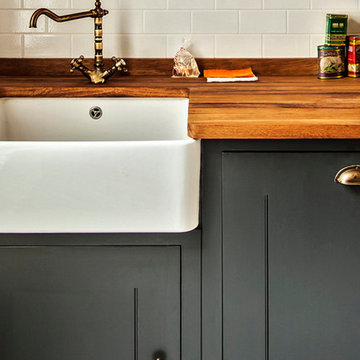

Photo of a medium sized contemporary galley kitchen in Paris with black cabinets, wood worktops, white splashback, matchstick tiled splashback, ceramic flooring and beige worktops.
Photo of a medium sized contemporary galley kitchen in Paris with black cabinets, wood worktops, white splashback, matchstick tiled splashback, ceramic flooring and beige worktops.
 Button & Sprung
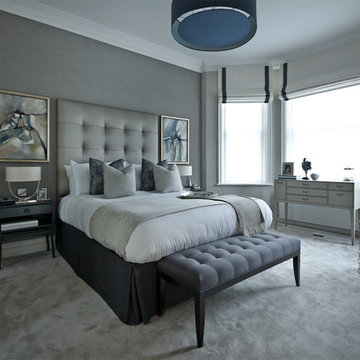

The Holly Bed is a statement piece with it's tall and winged headboard, the grey stands out beautifully against the wall painted in this seasons trend of turquoise green.
 ATELIER FB
Arnaud Rinuccini

Photo of a medium sized contemporary shower room bathroom in Paris with a vessel sink, a wall mounted toilet, green tiles, white walls, open cabinets, white cabinets, a walk-in shower and an open shower.
Photo of a medium sized contemporary shower room bathroom in Paris with a vessel sink, a wall mounted toilet, green tiles, white walls, open cabinets, white cabinets, a walk-in shower and an open shower.
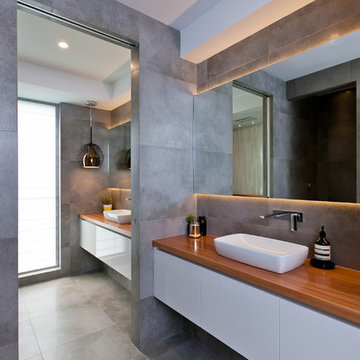
Design ideas for a contemporary bathroom in Perth with flat-panel cabinets, white cabinets, grey tiles, a vessel sink and wooden worktops.
 Cañas Arquitectos
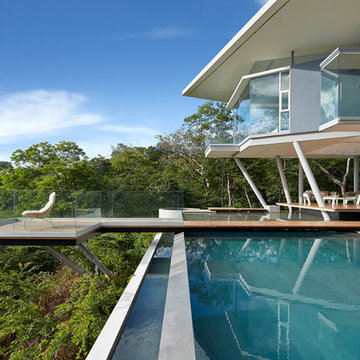
Puente/mirador sobre bosque viendo el océano y terraza debajo de dormitorio principal.
Photo:Jordi Miralles
Design ideas for a medium sized contemporary back rectangular infinity swimming pool with decking.
Design ideas for a medium sized contemporary back rectangular infinity swimming pool with decking.
 NEVA Architecture Intérieure - Interior Design

Les pans de peinture du salon vont spécifiquement de la porte jusqu'à la rambarde de la mezzanine, afin de casser la hauteur sous plafond, et tirer des lignes de référence.
On aperçoit sous la mezzanine, le grand dressing d'angle dans le passage pour la salle d'eau, tout miroité, pour agrandir l'espace, et pour raisons coquettes !
Le coin salle à manger est résolument scandinave avec ses chaises en bois au design spécifique et sa table blanche.
https://www.nevainteriordesign.com/
Liens Magazines :
Houzz
https://www.houzz.fr/ideabooks/108492391/list/visite-privee-ce-studio-de-20-m%C2%B2-parait-beaucoup-plus-vaste#1730425
Côté Maison
http://www.cotemaison.fr/loft-appartement/diaporama/studio-paris-15-renovation-d-un-20-m2-avec-mezzanine_30202.html
Maison Créative
http://www.maisoncreative.com/transformer/amenager/comment-amenager-lespace-sous-une-mezzanine-9753
Castorama
https://www.18h39.fr/articles/avant-apres-un-studio-vieillot-de-20-m2-devenu-hyper-fonctionnel-et-moderne.html
Mosaic Del Sur
https://www.instagram.com/p/BjnF7-bgPIO/?taken-by=mosaic_del_sur
Article d'un magazine Serbe
https://www.lepaisrecna.rs/moj-stan/inspiracija/24907-najsladji-stan-u-parizu-savrsene-boje-i-dizajn-za-stancic-od-20-kvadrata-foto.html
8