
Search results for "Https:" in Home Design Ideas
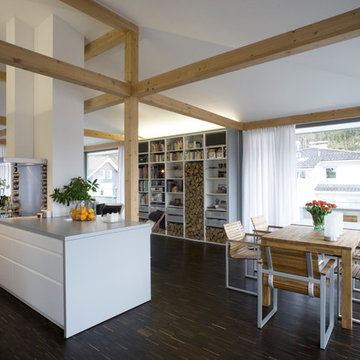
 Baehr Rödel Architekten und Stadtplaner Gmbh
Mehrfamilienwohnhaus “Ottouno”, Starnberg, ©baehr rödel Architekten und Stadtplaner
Photo of a contemporary open plan open plan dining room in Munich with brown floors, white walls and dark hardwood flooring.
Photo of a contemporary open plan open plan dining room in Munich with brown floors, white walls and dark hardwood flooring.
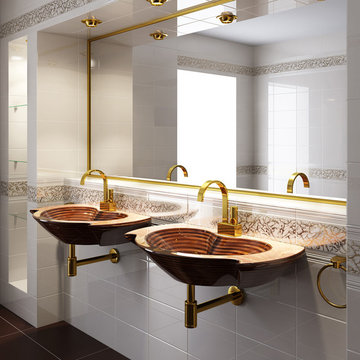
 Initiative Furnier + Natur e.V.
Bild: Mac-Holzwaschbecken
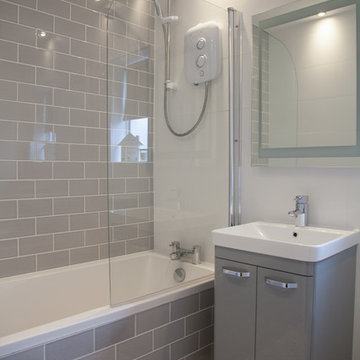
This is an example of a medium sized classic shower room bathroom in Cologne with white tiles, white walls, a wall-mounted sink, brown floors and ceramic tiles.
This is an example of a medium sized classic shower room bathroom in Cologne with white tiles, white walls, a wall-mounted sink, brown floors and ceramic tiles.
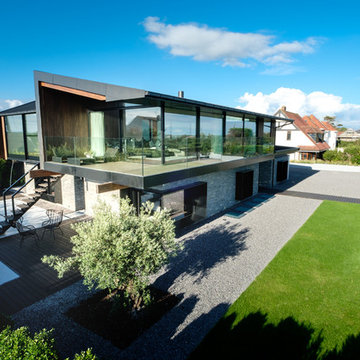
 IQ Glass UK

IQ Glass installed a large expanse of architectural glazing onto this award winning new build home in Swansea. This included slim framed sliding glass doors, structural glass walls and aluminium casement windows and doors.


 IQ Glass UK
Two sets of minimal windows sliding doors were installed to the rear extension of this beautiful cottage in Buckinghamshire. This allowed light to pass through the internal space filling it with light and colour.
To bring more light into the property, slim and frameless clerestory windows were installed above the all the ground floor glazing.
 Noe Prades Studio
Fotografía: Yanina Mazzei. Diseñador: Noe Prades
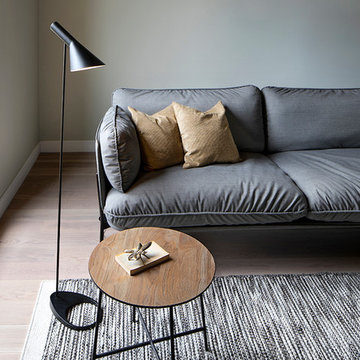
Design ideas for a bohemian living room in Barcelona with light hardwood flooring.
Design ideas for a bohemian living room in Barcelona with light hardwood flooring.
 ARCHIPELLES
Crédits photo: Alexis Paoli

This is an example of a medium sized contemporary cloakroom in Paris with a wall mounted toilet, white tiles, black tiles, porcelain flooring, a wall-mounted sink, black floors and white worktops.
This is an example of a medium sized contemporary cloakroom in Paris with a wall mounted toilet, white tiles, black tiles, porcelain flooring, a wall-mounted sink, black floors and white worktops.
 Mark Taylor Design
Jonathan Bond Photography

Traditional kitchen in Buckinghamshire with a built-in sink, shaker cabinets, grey cabinets, quartz worktops, white splashback, stainless steel appliances, ceramic flooring, an island, grey floors and white worktops.
Traditional kitchen in Buckinghamshire with a built-in sink, shaker cabinets, grey cabinets, quartz worktops, white splashback, stainless steel appliances, ceramic flooring, an island, grey floors and white worktops.

 Flammenträume GmbH
Das Modell Contura 510 Style ist die perfekte Wahl, wenn Ihr Kaminofen in einer Ecke aufgestellt werden soll. Die großzügige Glastür verbreitet Licht und Wärme in der Umgebung. Die neuen Griffe werden nicht heiß und sind stärker in die Kaminofenfront integriert.




 Ameo Concept

Faire l’acquisition de surfaces sous les toits nécessite parfois une faculté de projection importante, ce qui fut le cas pour nos clients du projet Timbaud.
Initialement configuré en deux « chambres de bonnes », la réunion de ces deux dernières et l’ouverture des volumes a permis de transformer l’ensemble en un appartement deux pièces très fonctionnel et lumineux.
Avec presque 41m2 au sol (29m2 carrez), les rangements ont été maximisés dans tous les espaces avec notamment un grand dressing dans la chambre, la cuisine ouverte sur le salon séjour, et la salle d’eau séparée des sanitaires, le tout baigné de lumière naturelle avec une vue dégagée sur les toits de Paris.
Tout en prenant en considération les problématiques liées au diagnostic énergétique initialement très faible, cette rénovation allie esthétisme, optimisation et performances actuelles dans un soucis du détail pour cet appartement destiné à la location.
 studio hansen
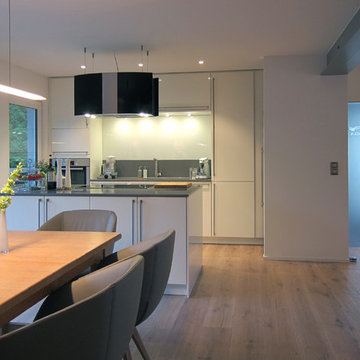
Wir gingen von der Entfernung aller Wände aus, soweit das möglich war. Ein Unterzug in Form eines Stahlträgers übernahm die tragende Funktion anstelle der Mittelwand. Die notwendige Auflagefläche für den Träger neben der Tür war der Auslöser für die Ausbildung einer Nische. In ihr verschwindet der technisch wirkende Edelstahl-Kühlschrank weitgehend. Die Position der Küchenzeile war durch die Anschlüsse vorgegeben, sie bildet jetzt mit einem Kochblock sowie dem anschließenden Esstisch den kommunikativen Mittelpunkt. Die direkte Verbindung zur Terrasse ist durch ein großes Schiebetür-Element gegeben. Auch von der Küche aus führt eine Tür nach draußen.
 HI ARCHITEKTUR
Jürgen Pollak

Inspiration for a medium sized and beige modern detached house in Stuttgart with three floors, mixed cladding and a pitched roof.
Inspiration for a medium sized and beige modern detached house in Stuttgart with three floors, mixed cladding and a pitched roof.
 Agence Clefs

This is an example of an eclectic cloakroom in Paris with blue walls, a wall-mounted sink and multi-coloured floors.
 User
UserPhotos : Bertrand Fompeyrine
Projet : Batiik Studio

Small scandinavian dining room in Paris with blue walls and light hardwood flooring.
Small scandinavian dining room in Paris with blue walls and light hardwood flooring.
 IQ Outdoor Living
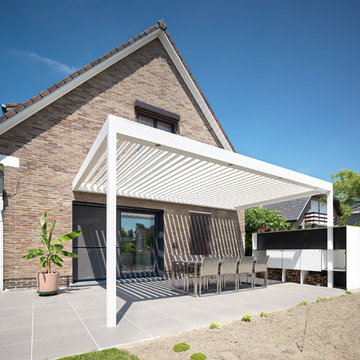
The Umbris patio roofing system is a bespoke, architectural design solution creating external living and entertainment areas | Westridge Park | UmbrisbyIQ
Enhance your outdoor living space.
22