
Search results for "Https:" in Home Design Ideas
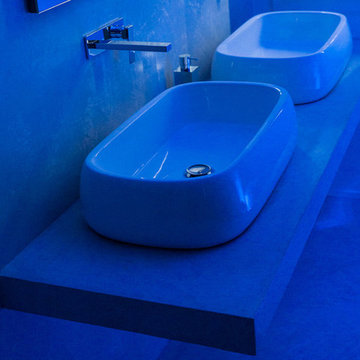
 CREO design&consulting
CREO design&consulting
Large contemporary ensuite bathroom in Bologna with a vessel sink and concrete worktops.
Large contemporary ensuite bathroom in Bologna with a vessel sink and concrete worktops.

 Infini Legno
Photo of a medium sized contemporary cloakroom in Paris with white tiles, white walls, ceramic flooring, an integrated sink, tiled worktops and grey floors.
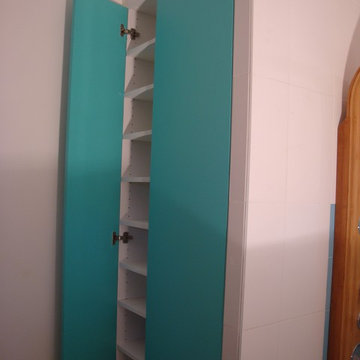
 Influences by C. Coataner
Medium sized coastal ensuite bathroom in Paris with beaded cabinets, beige cabinets, a corner bath, a built-in shower, white tiles, blue tiles, cement tiles, white walls, light hardwood flooring, a trough sink, wooden worktops, beige floors and a hinged door.

 James Regan Construction Ltd
James Regan construction Ltd
Medium sized contemporary open plan dining room in London with white walls.
Medium sized contemporary open plan dining room in London with white walls.
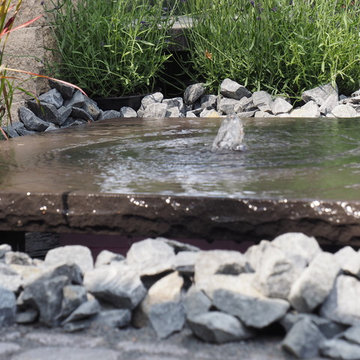
 C.J.Wiegand Lebenswerte Gärten und Freiräume
Quellsteinplatte aus Basaltlava
Inspiration for a small contemporary formal garden in Frankfurt with a water feature and natural stone paving.
Inspiration for a small contemporary formal garden in Frankfurt with a water feature and natural stone paving.
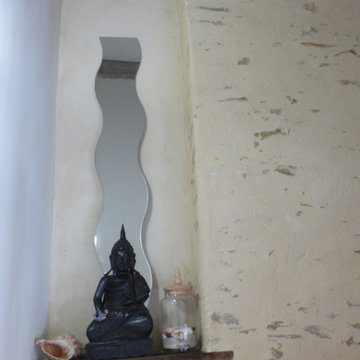


 Kahrs
KahrsReflecting the huge trend for white-look wood floors, Kährs Arctic Oak offers style with a raft of eco and performance benefits. The elegant urban floor has a single plank design, enhanced by a bevelled edge; a tactile brushed surface and a stunning white matt lacquer prefinish. It is crafted from sustainable, even grained European oak and features Kährs ECO Core - a middle layer of post-industrial recycled material, which forms part of Kährs award-winning multi-layered construction. It is also offered with a 20-year guarantee.
Kährs Oak Arctic has been shortlisted in House Beautiful Awards 2014!
http://www.kahrs.com/en-GB/consumer/News/News/uk/2014/kahrs-shortlisted-in-house-beautiful-awards-2014/
Installatio Credit: Nordic Homeworx
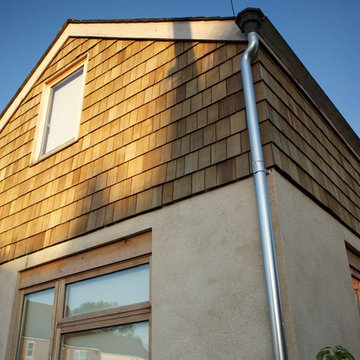
 Paul C Gent
Bespoke oak Windows on Cedar Clad Exterior
Photo of a large contemporary home in West Midlands.
Photo of a large contemporary home in West Midlands.
 ARQit estudio
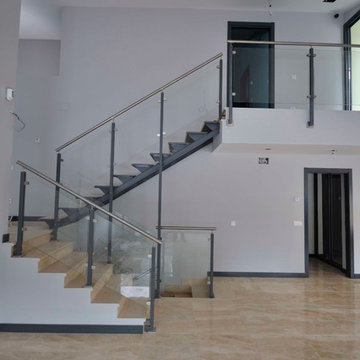
Design ideas for a medium sized and white traditional formal brick and open plan staircase in Madrid with three floors, a lean-to roof, grey walls, porcelain flooring and a wall mounted tv.
 Cuisines Morel - LA FARLEDE
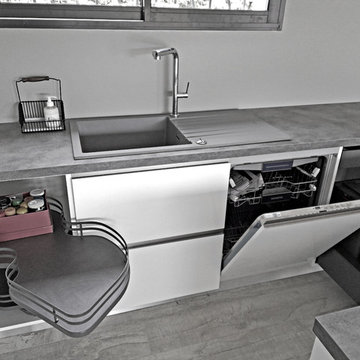
obriété, design et élégance sont les maîtres mots pour cette cuisine neuve qui se décline e blanc laqué, béton anthracite et gris souris.
Le grand îlot accueille la cuisson et un plan snack sans négliger les rangements, alors que le mur de colonne optimise l’espace en accueillant le froid et les fours. La niche terminale, elle, se cache derrière un rideau effet métal afin de cacher le petit électroménager tout en le gardant à portée de main.
L’immense casserolier en 120cm de large et le meuble d’angle rectangulaire à sortie totale sont autant d’atouts d’un point de vue rangement pour la vaisselle et tous les ustensiles de cuisson.
Pour l’esthétique, l’encastrement des colonnes offre un rendu incomparable, et les poignées à prise de main n’ont pas leur pareil dans une cuisine contemporaine.
La suite en images ci-après pour découvrir cette superbe cuisine…
Notre différence ? Un grand choix de coloris, de finitions, et de dimensions, le sur-mesure, le vrai est disponible chez Cuisines MOREL 83.
VS Agencement / Cuisine Morel 83

 S T I L – conceptstore leipzig

Bereich Wohnen – Sideboard
Design ideas for a medium sized scandinavian enclosed home in Leipzig with a reading nook, green walls, medium hardwood flooring, a standard fireplace and a wall mounted tv.
Design ideas for a medium sized scandinavian enclosed home in Leipzig with a reading nook, green walls, medium hardwood flooring, a standard fireplace and a wall mounted tv.
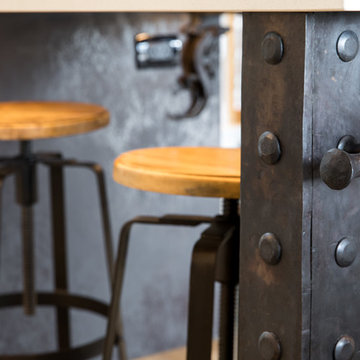
 Vekart Limited
This is an example of a large rustic l-shaped open plan kitchen with a submerged sink, flat-panel cabinets, composite countertops, beige splashback, stone slab splashback, stainless steel appliances, slate flooring and an island.
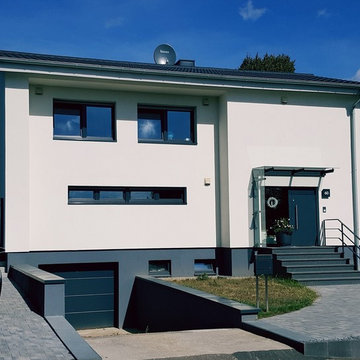
 Traumplan Innenarchitektur
Design ideas for a medium sized and white contemporary two floor render detached house in Cologne with a pitched roof and a tiled roof.
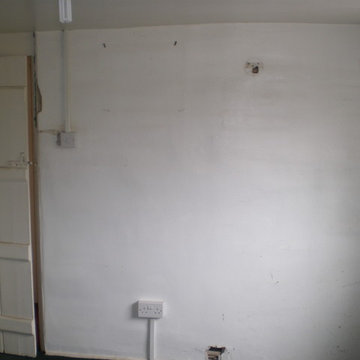
 Random Task Plumbing Ltd
Before - A wall in the bedroom of a neglected country cottage, prior to re wiring and renovation. Belinda Neasham
Inspiration for a small rural master home in Hertfordshire with white walls and carpet.
Inspiration for a small rural master home in Hertfordshire with white walls and carpet.
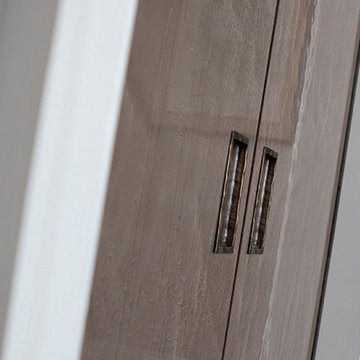

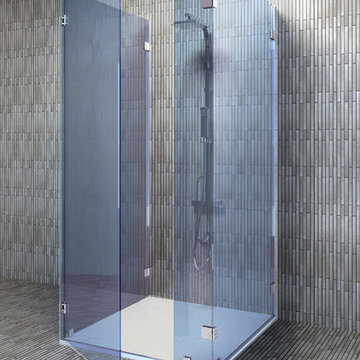
 Adler
AdlerLe modèle le plus simple de paroi de douche fixée contre un mur : en façade, la glace fixe large de moins de 30cm et fixée sur la barre de seuil raidit la glace en retour. Celle-ci, via le raidisseur, stabilise la seconde paroi latérale sur laquelle est fixée la porte en drapeau. Ce modèle est idéal pour des cabines jusqu’à environ 1m20 de longueur.
Tant que la glace fixe en façade mesure moins de 30 cm en largeur, il est possible de ne pas la raidir. Les 2 glaces de façade sont parfaitement alignées entre elles, et passent sous le raidisseur, carré ou rond, liant entre elles les 2 glaces en retour. Le dessin reste le plus pur.
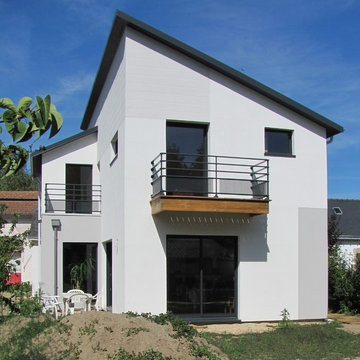
 Ma Maison ACV
Vue sur la maison depuis le jardin
Design ideas for a medium sized and white contemporary two floor render house exterior in Nantes with a lean-to roof.
Design ideas for a medium sized and white contemporary two floor render house exterior in Nantes with a lean-to roof.
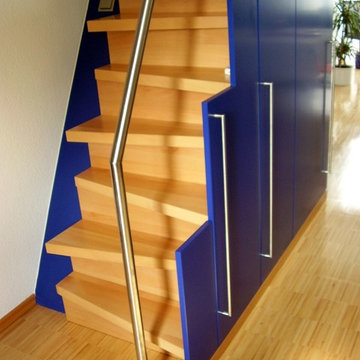
 balneo-design, harald schnur
Entwurf + Fotos: Harald Schnur
Design ideas for a large contemporary wood straight metal railing staircase in Stuttgart with wood risers.
Design ideas for a large contemporary wood straight metal railing staircase in Stuttgart with wood risers.
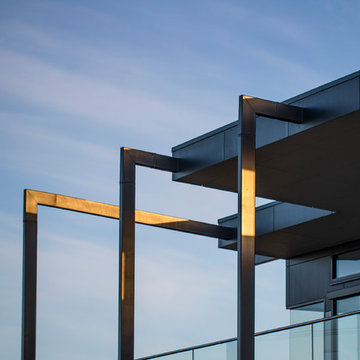
 Bespoke Architects Pty Ltd
Dean Walters
Inspiration for a large and black contemporary two floor house exterior in Melbourne with concrete fibreboard cladding and a flat roof.
Inspiration for a large and black contemporary two floor house exterior in Melbourne with concrete fibreboard cladding and a flat roof.
6