
Search results for "Https:" in Home Design Ideas
 Pinnacle Joinery ltd
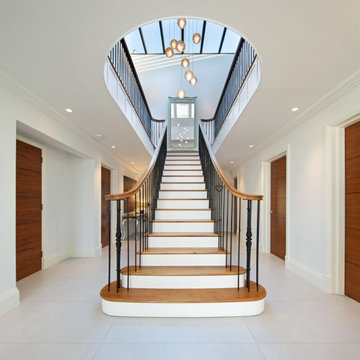
This amazing staircase is made out of Walnut and yellow pine and the spindles are metal. There is a lot of steel structure to support the staircase and make it work
 K Design and Build Ltd
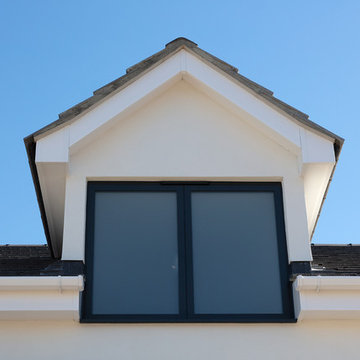
This project was to turn a dated bungalow into a modern house. The objective was to create upstairs living space with a bathroom and ensuite to master.
We installed underfloor heating throughout the ground floor and bathroom. A beautiful new oak staircase was fitted with glass balustrading. To enhance space in the ensuite we installed a pocket door. We created a custom new front porch designed to be in keeping with the new look. Finally, fresh new rendering was installed to complete the house.
This is a modern luxurious property which we are proud to showcase.
 Red Reformas
Red Reformas
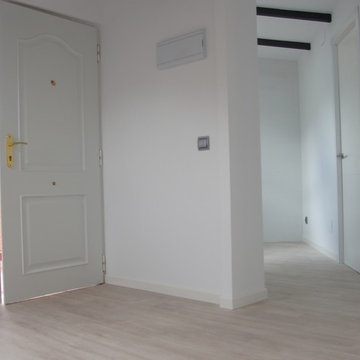
Design ideas for a medium sized classic front door in Madrid with white walls, a single front door and a white front door.
Design ideas for a medium sized classic front door in Madrid with white walls, a single front door and a white front door.
 Kleinemeyer-Architektur
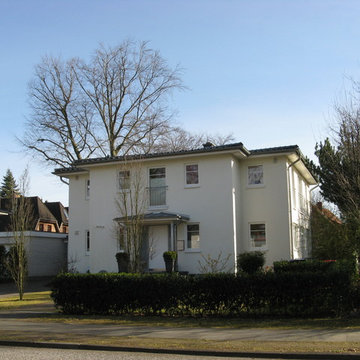
Design ideas for a large and white traditional two floor render detached house in Hamburg with a hip roof and a tiled roof.
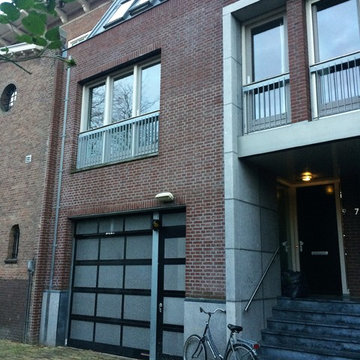
 N Architecten
This is an example of a medium sized scandinavian brick home in Amsterdam with three floors and a hip roof.
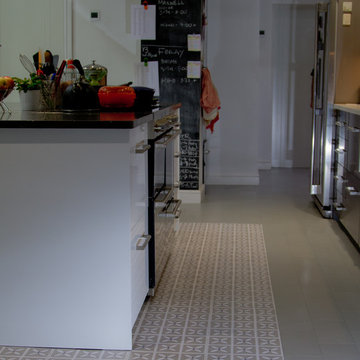
 Pauls Floors
Day Photography - http://www.dayphotography.co.uk
Inspiration for a large contemporary open plan kitchen in Manchester with flat-panel cabinets, white cabinets, stainless steel appliances, vinyl flooring and an island.
Inspiration for a large contemporary open plan kitchen in Manchester with flat-panel cabinets, white cabinets, stainless steel appliances, vinyl flooring and an island.
 User
UserS.Dümig
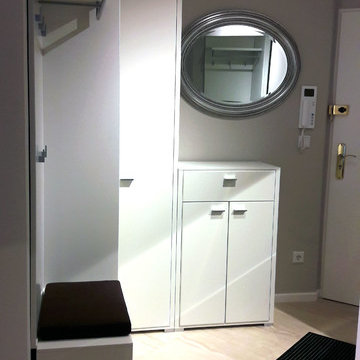
This is an example of a medium sized contemporary home in Munich with beige walls, medium hardwood flooring, a single front door, a white front door and brown floors.
This is an example of a medium sized contemporary home in Munich with beige walls, medium hardwood flooring, a single front door, a white front door and brown floors.
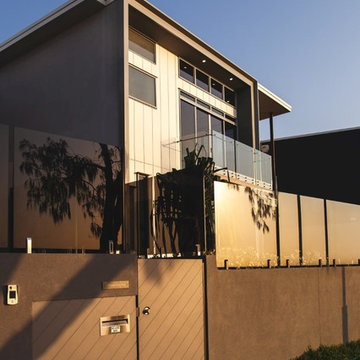
 Suncity Homes
Design ideas for a medium sized contemporary house exterior in Brisbane with three floors.
 Studio Rodriguez
Inspiration for a small contemporary open plan living room with white walls, painted wood flooring, a ribbon fireplace, a plastered fireplace surround, a built-in media unit and brown floors.
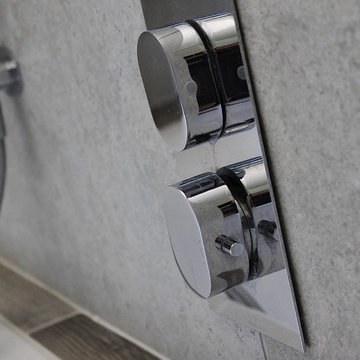
 ID PROJECTT
Robinetterie encastrée italienne pour baignoire
Medium sized contemporary ensuite bathroom with recessed-panel cabinets, a submerged bath, a wall mounted toilet, beige tiles, ceramic tiles, beige walls, ceramic flooring, a vessel sink, tiled worktops and beige floors.
Medium sized contemporary ensuite bathroom with recessed-panel cabinets, a submerged bath, a wall mounted toilet, beige tiles, ceramic tiles, beige walls, ceramic flooring, a vessel sink, tiled worktops and beige floors.
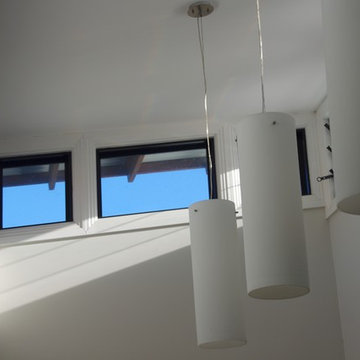
 Studio 23 design
The high ceiling over the entry lobby, with windows on 3 sides creates a light well that floods the interior of the home with light.
The louver windows create a natural ventilation 'chimney' to expell hot air from the home, and create cross ventialtion by convection
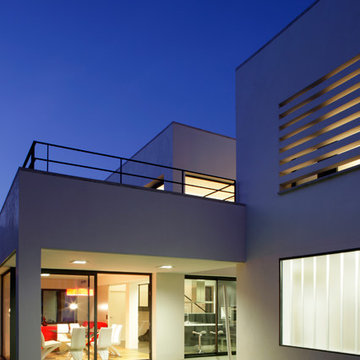 User
UserLluís Bernat
Large contemporary front veranda in Barcelona with tiled flooring and a roof extension.
Large contemporary front veranda in Barcelona with tiled flooring and a roof extension.
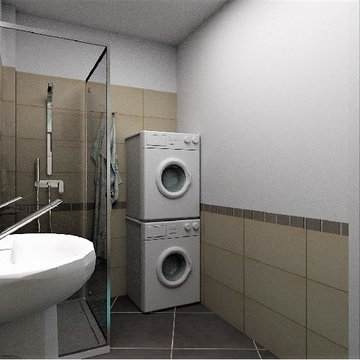
 ID&M Consulting
Photo of a small contemporary shower room bathroom in Venice with a corner shower, a two-piece toilet, beige tiles, porcelain tiles, white walls, porcelain flooring, a pedestal sink, grey floors and a hinged door.

 FRANCESCOSORBOARCHITECT(s)
copyright @ FRANCESCOSORBOARCHITECTs
Design ideas for a large contemporary l-shaped open plan kitchen in Naples with a submerged sink, flat-panel cabinets, light wood cabinets, onyx worktops, white splashback, wood splashback, stainless steel appliances, ceramic flooring and multi-coloured floors.
Design ideas for a large contemporary l-shaped open plan kitchen in Naples with a submerged sink, flat-panel cabinets, light wood cabinets, onyx worktops, white splashback, wood splashback, stainless steel appliances, ceramic flooring and multi-coloured floors.
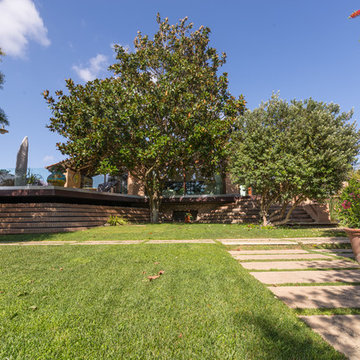
 ADLsolutions
Large contemporary front formal full sun garden for summer in Rome with natural stone paving.
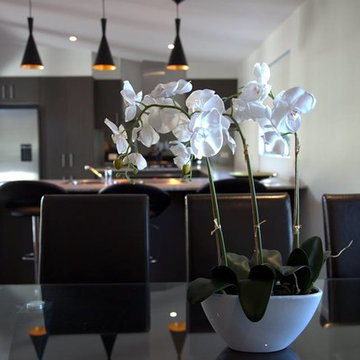
 Pauline Delisser Designs
Photographed by: Steve & Ingrid Johnston
Inspiration for a medium sized contemporary dining room in Sunshine Coast with medium hardwood flooring.
Inspiration for a medium sized contemporary dining room in Sunshine Coast with medium hardwood flooring.
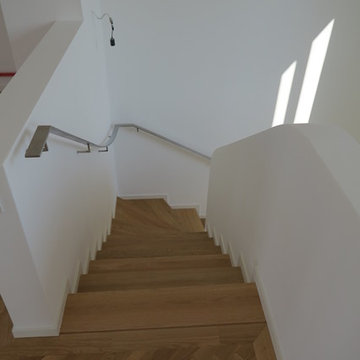
 Martin Hopsch Parkettlegermeisterbetrieb GmbH
Neuverlegung von Massivparkett Einzelstab Spessarteiche im einfachen Fischgrätmuster mit umlaufenden Randfries, Oberfläche geölt, Belegung der Treppenstufen mit Massivholz Eiche
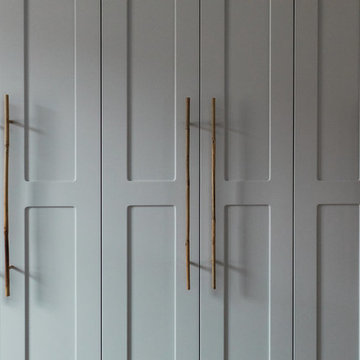
 LCAW
LCAWThe proposed scheme comprises a total of more 300sq.ft extension to the existing properties.
The planning pernmission was granted for a rear extension at second floor level and erection of a two storey
rear extension at ground and first floor level following the demolition of an existing single storey rear extension.
The property is a three storey terrace house sitting in a quiet road in Hammersmith.
LCAW has been appointed to design a side and rear extension in order to make additional spaces for the requirement of a growing family.
 Orbe Design
Annelie Orbe
Large contemporary ensuite bathroom in London with recessed-panel cabinets, dark wood cabinets, a freestanding bath, a walk-in shower, a wall mounted toilet, white tiles, stone tiles, beige walls, marble flooring, a wall-mounted sink and marble worktops.
Large contemporary ensuite bathroom in London with recessed-panel cabinets, dark wood cabinets, a freestanding bath, a walk-in shower, a wall mounted toilet, white tiles, stone tiles, beige walls, marble flooring, a wall-mounted sink and marble worktops.
9