
Search results for "Https:" in Home Design Ideas
 liv.
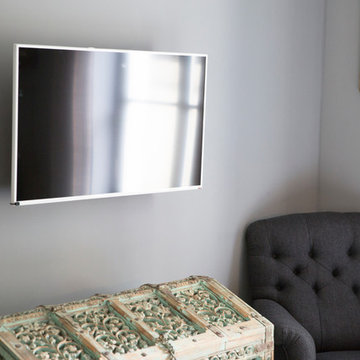
liv.Design ideas for a medium sized eclectic open plan living room in London with a reading nook, grey walls and a wall mounted tv.
 norman heimbrodt architekt
S² Fotografie [Sabine Bartsch];
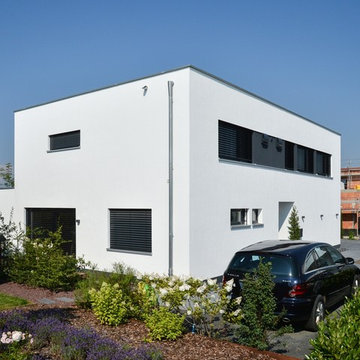
Inspiration for a medium sized and white contemporary two floor render detached house in Frankfurt with a flat roof and a green roof.
Inspiration for a medium sized and white contemporary two floor render detached house in Frankfurt with a flat roof and a green roof.
 Infiniti Designer Pools
Saltyfish Photography by Matt Lichon
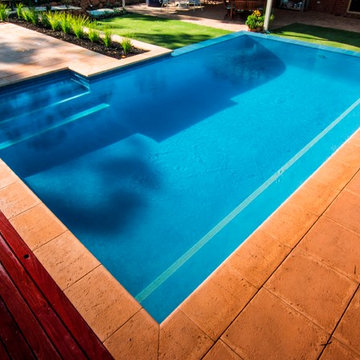
Medium sized rural back rectangular infinity swimming pool in Perth with concrete paving.
Medium sized rural back rectangular infinity swimming pool in Perth with concrete paving.
 MOCA design
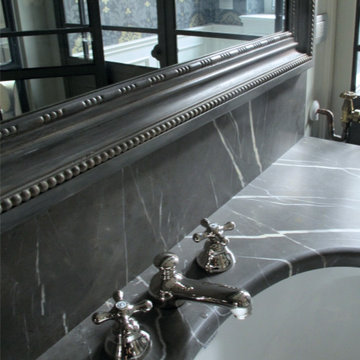
Design ideas for a medium sized traditional ensuite home in Milan with beaded cabinets, an alcove shower, grey walls, medium hardwood flooring, a built-in sink and marble worktops.


 ESTUDIO DE INTERIORISMO BR

Photo of a medium sized contemporary ensuite bathroom in Barcelona with freestanding cabinets, white cabinets, blue tiles, marble tiles, white walls, concrete flooring, an integrated sink, marble worktops and brown floors.

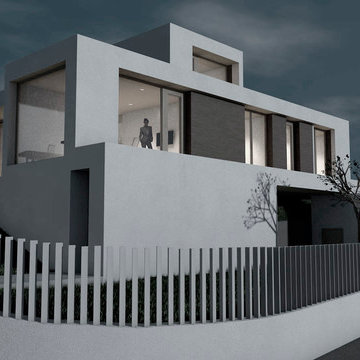
 DOPICO ARQUITECTOS
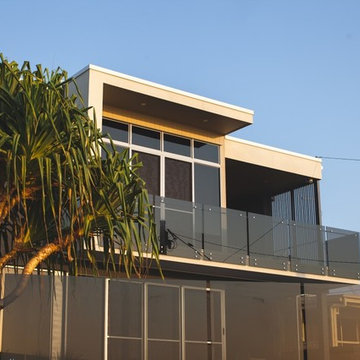
Inspiration for a medium sized and white contemporary concrete house exterior with three floors and a flat roof.
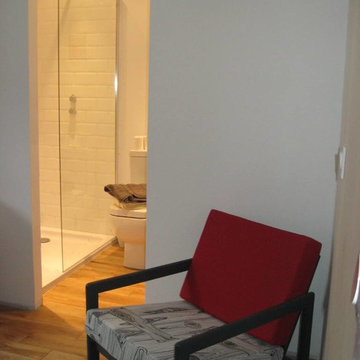
 User
UserDesign ideas for a medium sized contemporary bathroom in Grenoble with a submerged bath, a one-piece toilet, white tiles, porcelain tiles, white walls, medium hardwood flooring, a built-in sink and brown floors.
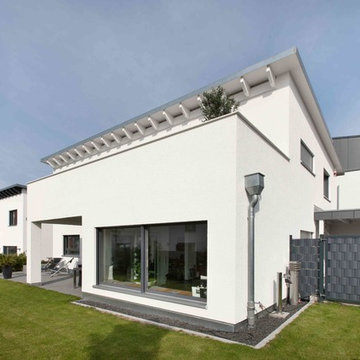
 TALBAU-Haus
Mit einer Tasse Kaffee oder Tee den Blick in den Garten schweifen lassen und dabei die Sonne genießen. Die Sitzbank vor den großzügigen Glasflächen im Erker lädt geradezu zum Verweilen ein.
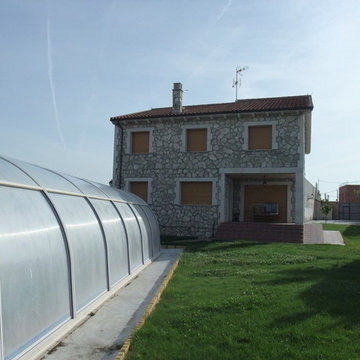
 Construcciones Salvador Gonzalez
This is an example of a medium sized and gey rustic two floor house exterior with stone cladding and a pitched roof.
 User
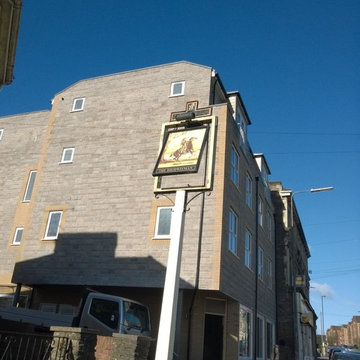
UserSituated on the site of the former Highwayman Public House, a scheme was approved by South Gloucestershire Council in 2012.
The development features a Commercial Unit to the ground floor of a new four-storey building.
Constructed from timber frame, with traditional stone wall materials and dormer roof detailing, the upper floors contain a total of 7 flats (a mixture of one, two and three bedrooms) and to the rear of the site, 2 two bedroom houses.
Of the seven flats the third and fourth floors contain four Duplex flats each with two bedrooms (one of which has a WC/Shower room).
To the rear two houses, open plan parking bays and a communal garden complete with lawn area and space for the planting of produce, complete the site layout.
The development was completed in April 2015 and by the latter part of the following month, all units had been sold.
The main contractor was Blackhorse Construction Limited and the Structural Engineer was KB2.
 Balcons & Cie
Julien Painault
Inspiration for a medium sized mediterranean back xeriscape full sun garden for spring in Montpellier with a garden path and mulch.
Inspiration for a medium sized mediterranean back xeriscape full sun garden for spring in Montpellier with a garden path and mulch.
 User

UserEverest have created a stunning orangery using our contemporary orangery product to give the look and feel of an orangery but with a much quicker build time. As you can see the effect is just as dramatic.
 Scala Proyectos
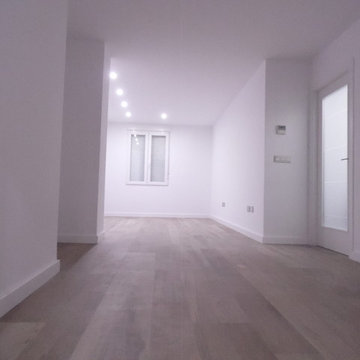
Imagen del comedor con paviemnto corrido en toda la vivienda de baldosa porcelánica imitación madera con rodapié de mader en blanco y carpintería interior de madera en blanco. Las paredes en blanco aportan mucha luminosidad. La carpintería exterior instalada es de PVC en blanco.
 Sheffield Sustainable Kitchens
Dug Wilders Photography
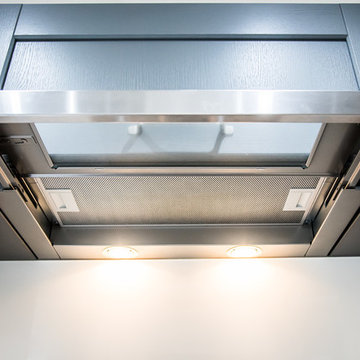
Inspiration for a medium sized contemporary u-shaped enclosed kitchen with a single-bowl sink, shaker cabinets, grey cabinets, laminate countertops, white splashback, glass sheet splashback, integrated appliances, vinyl flooring, a breakfast bar, brown floors and white worktops.
Inspiration for a medium sized contemporary u-shaped enclosed kitchen with a single-bowl sink, shaker cabinets, grey cabinets, laminate countertops, white splashback, glass sheet splashback, integrated appliances, vinyl flooring, a breakfast bar, brown floors and white worktops.

 Everscapes

Medium sized mediterranean back patio with a water feature, natural stone paving and a gazebo.
 Creative Arch
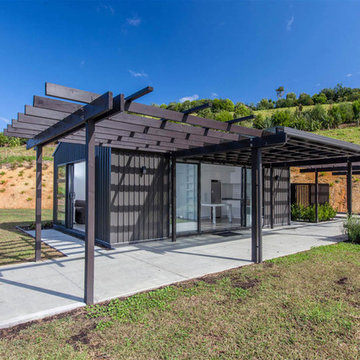
The clients wanted this home to be the complete package, a place to relax with friends and family and make the most of the stunning landscape and natural playground. The summer house acts as a pavilion for entertaining and a shady place for spectators of the tennis matches. It also functions beautifully as a generous guest suite, incorporating a kitchen and bathroom. The boat shed alongside has ample storage for the boat and other outdoor toys.
10