
Search results for "Https:" in Home Design Ideas
 StudioVert
Verbena Ricotti
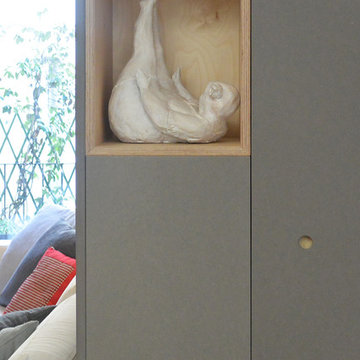
Design ideas for a medium sized contemporary open plan home in Milan with white walls, light hardwood flooring and no fireplace.
Design ideas for a medium sized contemporary open plan home in Milan with white walls, light hardwood flooring and no fireplace.
 PAMPLEMHOUSE
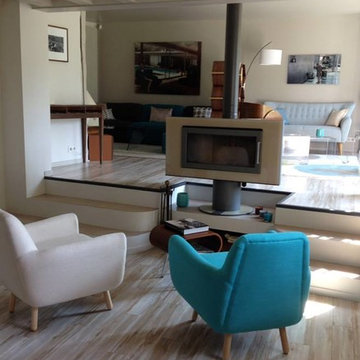
Un coin détente a été aménagé devant le nouvelle insert qui trône au milieu de la pièce et pivote à 360° pour profiter pleinement du feu quelque soit l'espace où l'on se trouve.
 DÖRR Heimtex GmbH


Bei diesem Neubau sollten im Schlafzimmer 2 Schränke entstehen, zum einen für Kleider und ein weiterer für Utensilien mit integriertem Schminkplatz. Farblich wurde der Schrank in einer dezenten grau- weiß Stimmung gestaltet, sodass mit der Bettwäsche beliebige Farbakzente möglich sind. In unserer Ausstellung in Mannheim sehen sie viele weitere Beispiele für Einbauschränke. www.doerr.co
 Fisher Painting Services Ltd
Ben Fisher
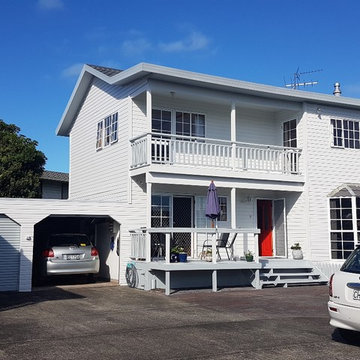
Design ideas for a medium sized and gey victorian two floor detached house in Auckland.
Design ideas for a medium sized and gey victorian two floor detached house in Auckland.
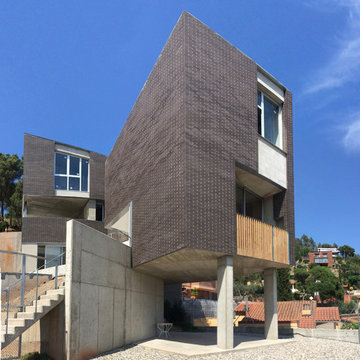
 mcim arquitectura
Design ideas for a medium sized and gey modern brick house exterior in Barcelona with three floors and a flat roof.
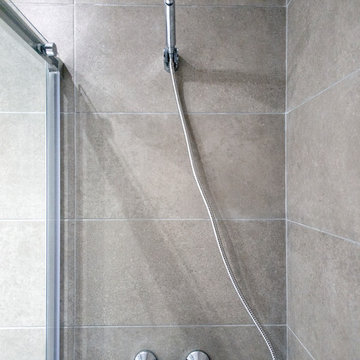
 Grupo Inventia
En el cuarto de baño se renovó por completo el equipamiento sanitario. Ahora dispone de un lavabo, inodoro y ducha. Grupo Inventia.
Inspiration for a medium sized contemporary ensuite bathroom in Barcelona with medium wood cabinets, a corner shower, a one-piece toilet, beige tiles, grey floors, a sliding door and white worktops.
Inspiration for a medium sized contemporary ensuite bathroom in Barcelona with medium wood cabinets, a corner shower, a one-piece toilet, beige tiles, grey floors, a sliding door and white worktops.
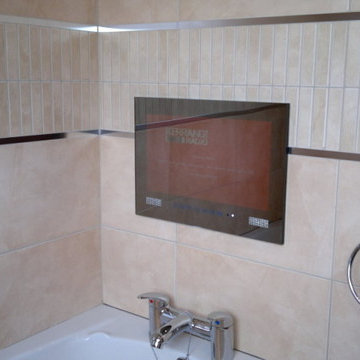
 Hitchings & Thomas Ltd
Photo of a medium sized contemporary family bathroom with shaker cabinets, medium wood cabinets, laminate worktops, an alcove bath, a walk-in shower, brown tiles, ceramic tiles and beige walls.
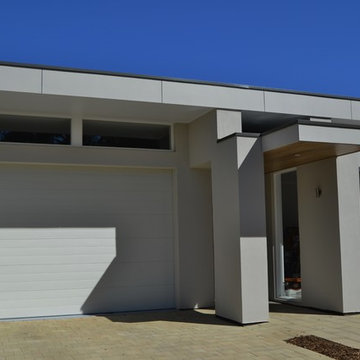
 Derek Wales and Son Surface Coatings
Design ideas for a medium sized and beige modern two floor brick house exterior in Adelaide with a flat roof.
 iBuild Group Pty Ltd
Inspiration for a medium sized modern ensuite bathroom in Sydney with white cabinets, a freestanding bath, a corner shower, a two-piece toilet, white tiles, ceramic tiles, ceramic flooring, engineered stone worktops, a hinged door, flat-panel cabinets, white walls, a vessel sink and brown floors.
 A&N ARQUITECTURA E INTERIORISMO
Joaquín Marín Fotógrafo
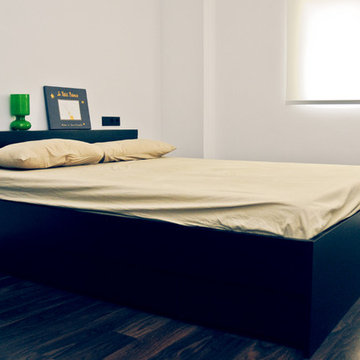
This is an example of a medium sized classic master bedroom with white walls and dark hardwood flooring.
This is an example of a medium sized classic master bedroom with white walls and dark hardwood flooring.
 B R A
B R AB R A
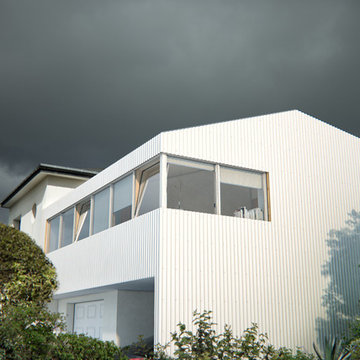
This is an example of a medium sized gender neutral teen’s room for teens in Rennes with white walls and light hardwood flooring.
This is an example of a medium sized gender neutral teen’s room for teens in Rennes with white walls and light hardwood flooring.
 Juan MaRe

This is an example of a medium sized and brown mediterranean split-level house exterior with wood cladding and a hip roof.

 Novello Case in Legno
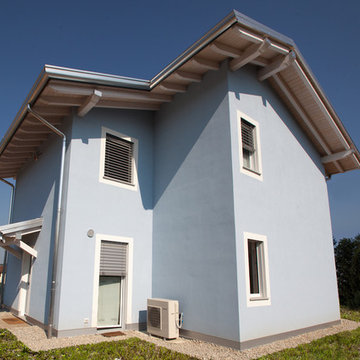
Casa in legno a Varese, realizzata da Novellocase su progetto dell'arch. Enrico Ferrari.
Una villa in legno di circa 200 mq, ecologica e ad alta efficienza energetica.
Per sapere di più su questa casa in legno: https://novellocaseinlegno.it/ville-e-case-in-legno/casa-in-legno-a-daverio-va
 SDRlimited
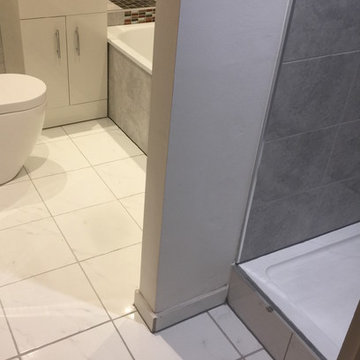
A contemporary family bathroom renovation, that was enlarged to included a separate shower area. It now has a nice roomy feel to it allowing for a separate area just for the shower.
 Bill Henderson Architect
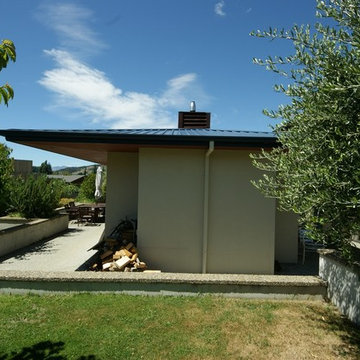
Design ideas for a medium sized and beige contemporary two floor house exterior in Dunedin with mixed cladding and a hip roof.
 Alain Prieto Soldevilla
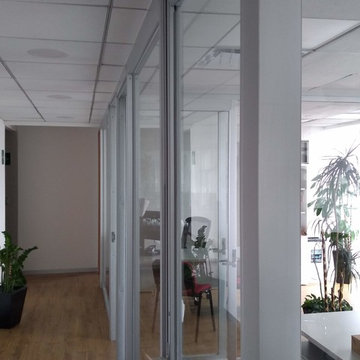
Pasillo principal de cubículos de jefaturas. El ancho (1.35
m) fue determinado con base en medidas de seguridad, reduciendo ligeramente el espacio de oficinas sin menoscabo de funcionamiento ni holgura. FOTO: Arq. Alain Prieto S. 2018
 User
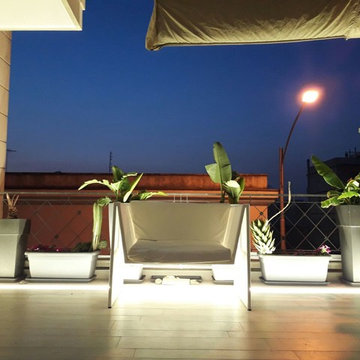
UserThis is an example of a medium sized contemporary roof terrace with a potted garden and an awning.
 Brandrick Architects
Rhys Leslie Photography
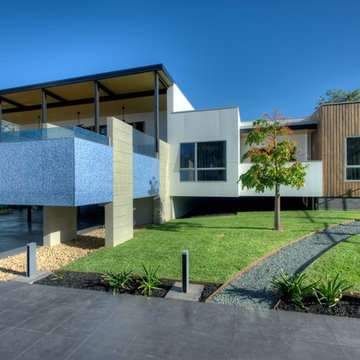
Medium sized and brown contemporary split-level detached house with wood cladding, a flat roof and a metal roof.
Medium sized and brown contemporary split-level detached house with wood cladding, a flat roof and a metal roof.
 User
UserLoft Conversion in Private Residence
The property is a 1930’s detached red brick house is located on the northern edge of Chichester.

The loft conversion provides two bedrooms and an additional bathroom, with dormer windows to the rear and roof lights to the front of the property. Access was provided by inserting a new stair directly above the existing stair from ground to first floor.
In addition, internal alterations to the first floor included the removal of the existing chimney breasts to provide an increase in floor space and the upgrading of the two first floor bathrooms.
Further structural alterations at ground floor were completed to accommodate the first floor alterations.
12