
Search results for "Https:" in Home Design Ideas









 Simply Art Gallery | Iren Puj
Title: Rock – Paper – Scissors ( Series of 3 )
Size: 3 piece X 42cm X 59.4cm
Medium: Oil & Mixed Media on canvas
Unframed
Available for Shipping : After the 15th March 2019
Price: £1499
Date: 08/02/2019
Description: Rock Paper Scissors?
How to choose?
Luck of the draw?
Why not let your heart decide?
Now how do you feel?
‘’Mitch Goldfarb’’



 Per'in Déco

Réalisation d'un béton ciré sur plan de travail de salle de bains. zoom sur la matière
Inspiration for a small contemporary shower room bathroom in Reims with a built-in sink, concrete worktops and brown worktops.
Inspiration for a small contemporary shower room bathroom in Reims with a built-in sink, concrete worktops and brown worktops.

 Thump Architectural Fittings
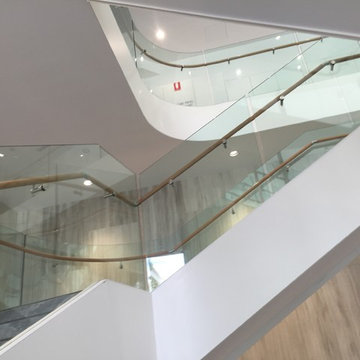
On completion, Southpoint Office Tower will sit proudly within South Banks beautiful scenery and rightfully so. This building is spectacular and Thump Architectural Fittings is proud to have our X1 Series frameless glass balustrade prominently displayed upon it.
Located on the corner of Grey and Vulture Streets, the 21-level transit-oriented development has a gross floor area of 48,000 square metres comprising 24,000 square metres (NLA) of A-Grade commercial office space, 3,000 square metres of ground floor retail and dining, a gymnasium and basement parking.
The heritage-listed Collins Place will become the centrepiece of the project, linking the new ground-floor retail esplanade to the adjacent Southbank railway station, which will also undergo a major upgrade including new station facilities, a ticket office and sheltered passenger waiting areas.
We’re looking forward to bringing you photos of the completed project as it will be spectacular!
Update:
And just like that she’s all done, finished, finito, completo.
We were very proud to have been asked to install our custom X! Series frameless glass balustrade in this spectacular building & are even prouder with the outcome, bias aside we think it looks fantastic! Thumps custom designed product looks right at home yet still stands out in a building that is truly one of a kind!
Each floor is themed around a different aspect of travel, providing inspiration for staff within the business. Meeting rooms and quiet rooms will be designed to replicate plane cockpits, London buses, cruise ships and more. The primary circulation spaces include sculptural stairs and a slide connecting the floors to activate the core of the building.
While we didn’t get a chance to test out the indoor slides before finishing up we did get some photos of the finished product & would love to show you Thumps X1 Series custom designed frameless glass balustrade sitting proud ready for the Flight Centre crew to come aboard & settle in for the journey ahead in their new space.
 MS Ebénisterie

Ce rangement sur-mesure mesure 6m40 de long. Cette conception permet l'organisation de la chambre parentale tout en valorisant esthétiquement la chambre.
Le motif bicolore gravé dans le bois crée un tableau sur l'ensemble des portes et de la surface du mur.
En effet, ce tableau marqueté camoufle un espace technique, 3 grands volumes de rangement ainsi qu'un espace bureau.
Le rangement a été optimisé avec des modules coulissants. L'organisation de tous les éléments de votre garde-robe est aisé grâces aux solutions techniques trouvées (tringles escamotables, tiroirs coulissants, grands miroirs, rangement optimisé pour chaussures et accessoires).
Conception, Fabrication et Pose MS Ebénisterie
Crédits Photos Christophe Rouffio et Celine Hassen




83