
Search results for "Https:" in Home Design Ideas
 IQ Glass UK
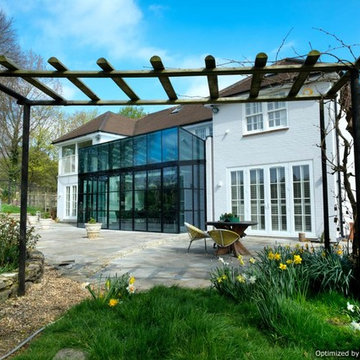
Rowood Farmhouse is a fantastic project that has been completed with Mondrian double height glass box extension with Jane Duncan Architects. Privacy glass has also been included in the roof adding tons of natural light to this contemporary home.
 Retreat Design
Silvertone Photography
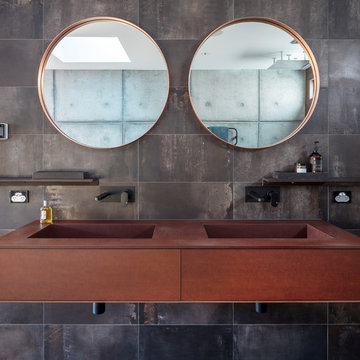
This was a new build home, with Dorrington Homes as the builder and Retreat Design providing the kitchen and wet areas design and cabinetry. As an established importer of bespoke cabinetry, we have worked with many Perth builders over the years and are committed to working with both the client and the builder to make sure everyone’s needs at met, including notoriously tight construction schedules.
The kitchen features dark tones of Paperstone on the benchtop and cabinetry door fronts, with copper highlights. The result is a warm and inviting space that is completely unique. The ensuite is a design feet with a feature wall clad with poured concrete to set the scene for a space that is unlike any others we have created over the years. Couple that with a solid surface bath, on trend black tapware and Paperstone cabinetry and the result is an exquisite ensuite for the owners to enjoy.
 Button & Sprung
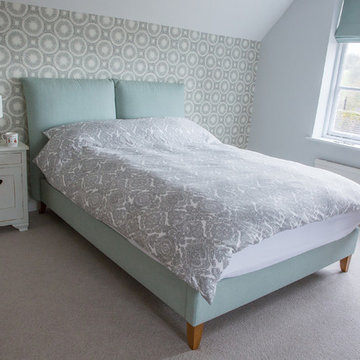
Our new Willow bed has a sumptuous pillow-back headboard, perfect for lounging against. Upholstered in the relaxed and fresh J Brown Coastal fabric in Duck Egg.
Photography by Ludo Roupell
 The Lighting Company
Photo Channel 5
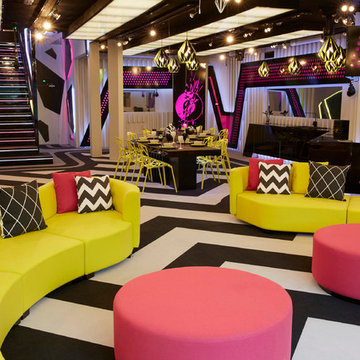
The Geometric Pendants above the table and kitchen area were supplied by https://www.lightingcompany.co.uk/vintage-collection-geometric-contemporary-ceiling-pendant-with-black-outer-and-yellow-inner-p5040
 Martins Camisuli Architects
Alex Maguire Photography

One of the nicest thing that can happen as an architect is that a client returns to you because they enjoyed working with us so much the first time round. Having worked on the bathroom in 2016 we were recently asked to look at the kitchen and to advice as to how we could extend into the garden without completely invading the space. We wanted to be able to "sit in the kitchen and still be sitting in the garden".
 Darlings
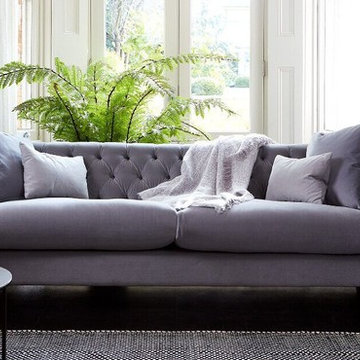
The Dulwich Grand Sofa is a large bold statement piece and a modern take on classic style, available in a range of vibrant colours.
Photo of a modern living room in London.
Photo of a modern living room in London.
 arc-studio carnevale architekten und ingenieure
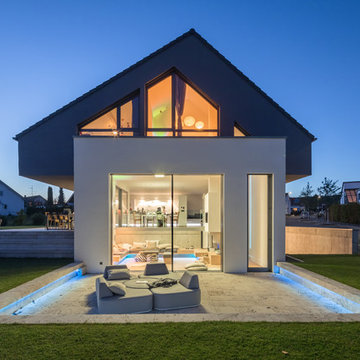
Photo of a gey and medium sized contemporary split-level render detached house with a pitched roof and a tiled roof.
 Retreat Design
Silvertone Photography

This was a new build home, with Dorrington Homes as the builder and Retreat Design providing the kitchen and wet areas design and cabinetry. As an established importer of bespoke cabinetry, we have worked with many Perth builders over the years and are committed to working with both the client and the builder to make sure everyone’s needs at met, including notoriously tight construction schedules.
The kitchen features dark tones of Paperstone on the benchtop and cabinetry door fronts, with copper highlights. The result is a warm and inviting space that is completely unique. The ensuite is a design feet with a feature wall clad with poured concrete to set the scene for a space that is unlike any others we have created over the years. Couple that with a solid surface bath, on trend black tapware and Paperstone cabinetry and the result is an exquisite ensuite for the owners to enjoy.
 IQ Glass UK
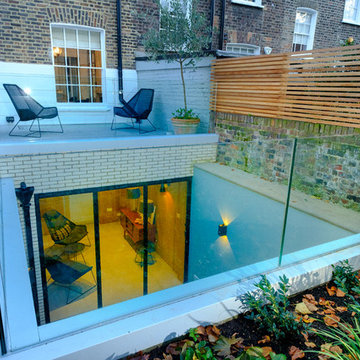
IQ Glass was involved in the renovation of this basement space and exterior courtyard in London. The renovated basement gains natural light thanks to a sunken courtyard within the rear garden. Here IQ Glass provided a range of architectural glazing solutions to enhance the artisan and luxury design of the home.
 St James Whitting
Photography by Marian Riabic
Interior Design by Catherine Whitting
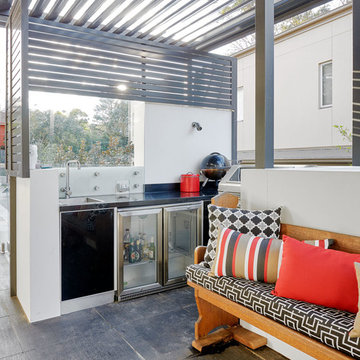
This is an example of an eclectic patio in Sydney.
This is an example of an eclectic patio in Sydney.
 IQ Glass UK
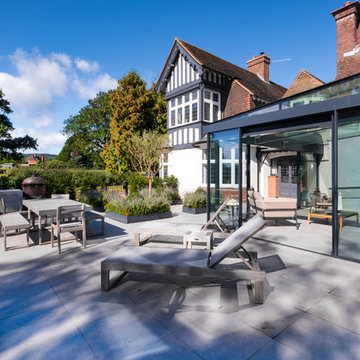
Sliding doors and structural glass were used in conjunction to create an elegant glass box extension in Surrey. The minimalist framing achieved by the structural glass and slim framed sliding doors creates a beautiful ultra-modern conservatory style addition to homes. Glass box extensions bring homeowners closer to their garden and outdoor living spaces for the whole year as the glass box can be used throughout both the warm and colder months. The addition of sliding doors to glass boxes allows for both ventilation and access into the garden which provides a seamless connection between the indoor and outdoor spaces.
 IQ Glass UK
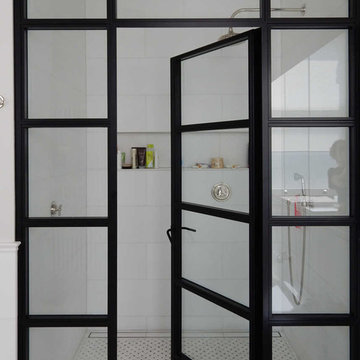
IQ Glass designed and installed the Mondrian Glazing System to this modern extension in London. The Mondrian doors offer a slim, beautiful appearance which were powder coated black creating an art deco aesthetic to the interior.
The use of large elevations of glass to the rear of the home allows natural light into the home whilst the bespoke glazing bar design adds character and an industrial design element to the project.
Photographer: Darren Chung

 GROHE UK
Minimalist design meets innovative technology! As our Lineare basin mixer is finished in starlight chrome it will be very robust and made to last.
Photo of a contemporary bathroom in London.
Photo of a contemporary bathroom in London.
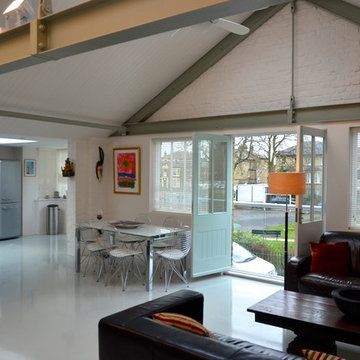
 Fulcrum Building Design Ltd
FBD designed open plan space including living, dining and kitchen with access to outside terrace and views over urban park. Wet underfloor heating system by Wunda with Flowcrete pigmented light grey continuous flooring.
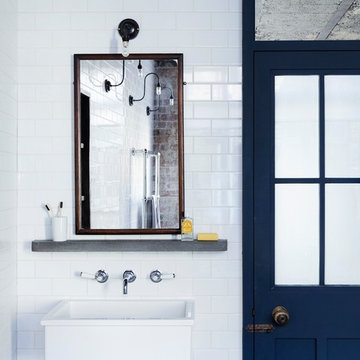
 Aston Matthews
Photographer: Rory Gardiner
Interior Designer: Mark Lewis
http://www.marklewisinteriordesign.com/
This perfect example of a London loft apartment was created by interior designer Mark Lewis. Making a feature of the raw brick and choosing traditional bathroom fittings to reflect the buildings history.
All bathroom fittings Aston Matthews

 Terrasses des Oliviers - Paysagiste Paris
Design ideas for a small contemporary front rectangular above ground swimming pool in Paris with with pool landscaping and decking.
 VORBILD Architecture
A contemporary penthouse apartment in St John's Wood in a converted church. Right next to the famous Beatles crossing next to the Abbey Road.

Concrete clad bathrooms with a fully lit ceiling made of plexiglass panels. The walls and flooring is made of real concrete panels, which give a very cool effect. While underfloor heating keeps these spaces warm, the panels themselves seem to emanate a cooling feeling. Both the ventilation and lighting is hidden above, and the ceiling also allows us to integrate the overhead shower.
Integrated washing machine within a beautifully detailed walnut joinery.
 Gaudion Furniture
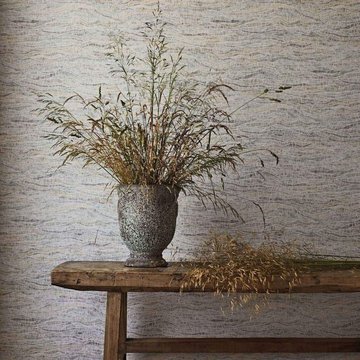
Meadow wallpaper is a contemporary pattern that mimics the hills of the countryside. The stripe like strokes of colour create depth and texture the paper. This serene design comes in 4 colourways that are similar to the meadows during the seasons.
Features
Width 52 cm
Height/Length 10.05 metres
Match: Half Drop. Repeat 52 cm
Sold by the roll

 IQ Glass UK
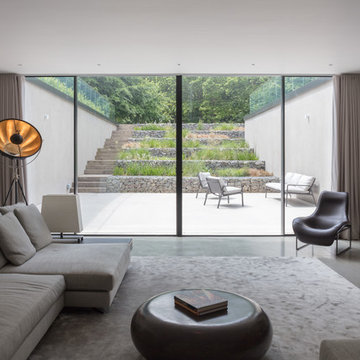
This new build in Berkhamsted has been completely transformed by IQ Glass. This project included installations of minimal windows, structural glass units, internal walk on glass floor light, glass balustrades and framed rooflights – all helping to create a naturally lit home.
Photography by Quintin Lake
24