
Search results for "Https:" in Home Design Ideas
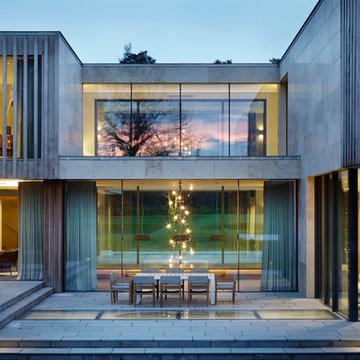
 minimal windows® UK
Slim framed sliding doors were installed to this new build residential home in Surrey to allow an abundance of light to flood the internal living spaces. With only the slim sightline visible between each pane the homeowner is provided with beautiful uninterrupted views. The owners of this property achieve a stunning indoor-outdoor living environment.
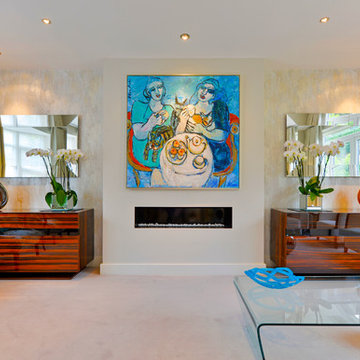
 Distinction Group
Design ideas for a medium sized contemporary formal open plan living room in London with multi-coloured walls, carpet, a ribbon fireplace, a metal fireplace surround and no tv.
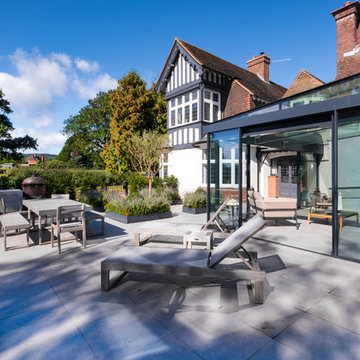
 IQ Glass UK
Sliding doors and structural glass were used in conjunction to create an elegant glass box extension in Surrey. The minimalist framing achieved by the structural glass and slim framed sliding doors creates a beautiful ultra-modern conservatory style addition to homes. Glass box extensions bring homeowners closer to their garden and outdoor living spaces for the whole year as the glass box can be used throughout both the warm and colder months. The addition of sliding doors to glass boxes allows for both ventilation and access into the garden which provides a seamless connection between the indoor and outdoor spaces.
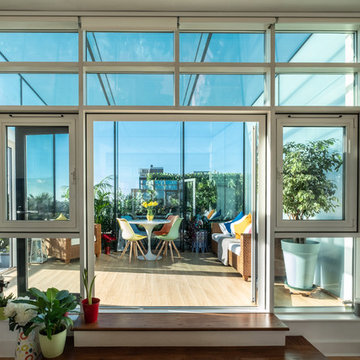 IQ Glass UK
To reduce the radiant heat within the building, solar control glass was used as it would have a high level of sunlight. Low maintenance coating was applied to the external face of the building to remove any dirt or deposits.
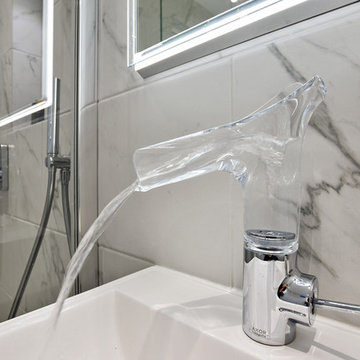
 BathroomsbyDesign
"There is nothing more organic and natural looking in my opinion that the beautiful Stark V "vortex" basin mixer which we put in the guest shower room. Because this is a room which everybody uses, we wanted something which had a "wow" factor and it works every time!"

 Drummonds Bathrooms
Photo Credit: Robert Sanderson
Design: Spencer Swaffer Antiques
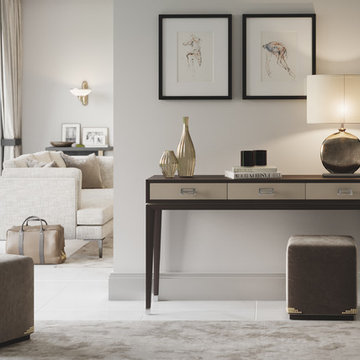
Banks of Annabel's hydrangeas flank the shiny sky blue front door gracing the entrance to this Georgian house in Arundel. John Constable stayed here about two hundred years ago and even today the elegantly symmetrical facade remains unchanged. Once past the front door, all similarity to the formality of that by gone era fades in an instant. Colourful contemporary paintings greet you, mixed with a delightful creative kaleidoscope of furnishings, artefacts and paintings, spanning many different centuries from many European capitals.
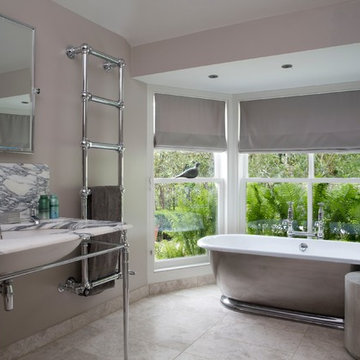
This beautiful bathroom is part of a project by Spencer Swaffer Antiques in Arundel, West Sussex and was published in the August 2016 issue of Homes & Antiques. The centre piece of the bathroom is our beautiful Tamar cast iron roll top bath which has been polished to give it an eye-catching shine that reflects the light. The large panoramic window frames the view and provides a perfect background for the bath. It gleams in the natural light of the space and elegantly pairs with the chrome Double Lowther Vanity Basin with Arabescato Marble, the 6-Bar wall mounted towel rail and the bathroom accessories that were used to maintain high levels of daylight.

 BathroomsbyDesign
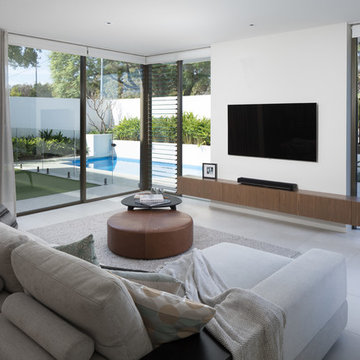
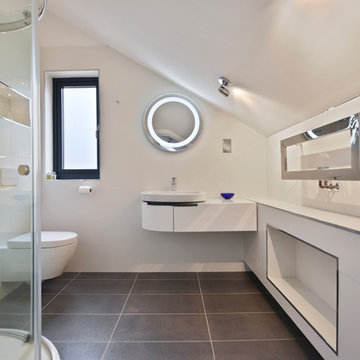
Large contemporary family bathroom in Berkshire with a freestanding bath and a vessel sink.
 IQ Glass UK
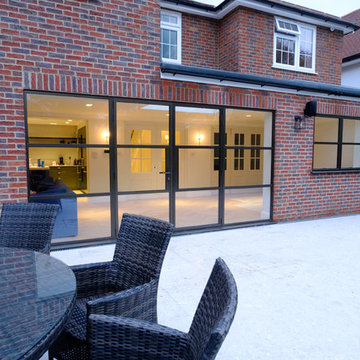
Elgood Avenue used modern industrial style glazing with the Sieger® Legacy product range. The Sieger Legacy doors offer exceptional levels of thermal performance. The thin vertical and horizontal glazing bars allow an abundance of light to flood through into the internal living spaces.

 Wall Morris Design
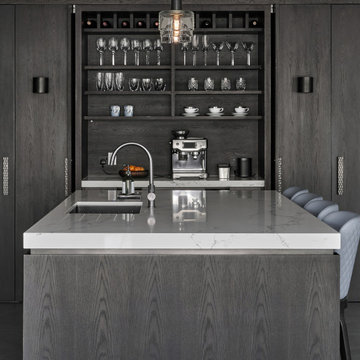
Breakfast bar with slide and hide doors. Joinery by Newtown Woodworks. Floating stone counter top with bronze inset detail. Counter stools by Cattelan Italia, via Bushel Interiors. Lighting via Hicken Lighting. Photography by Gareth Byrne.
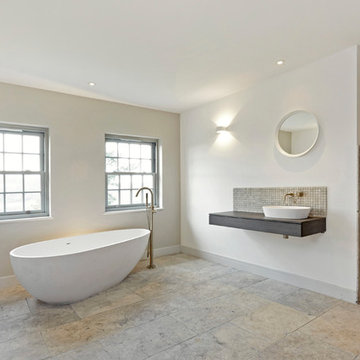 BathroomsbyDesign
A beautiful family bathroom featuring a freestanding StoneKast Ovale bath and matching petite bowl sitting on a Bauhaus Edge drawer unit. The Crosswater Mike Pro brushed stainless steel brassware makes this bathroom one of a kind. We love it!
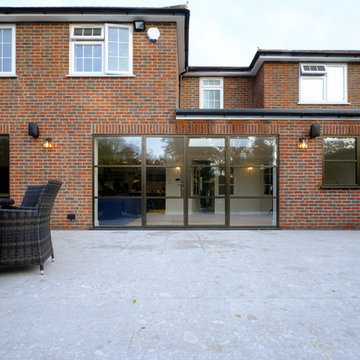
 Sieger® Systems
The vertical and horizontal glazing bars offer an Art Deco style to both modern and heritage properties resulting in a highly sophisticated aesthetic. For this range, there are a selection of Art Deco and heritage handles to complete the Bauhaus style design. Although this style of glazing stems from industrial movements in history, the Sieger® Legacy range offers exceptional modern thermal and security performance.
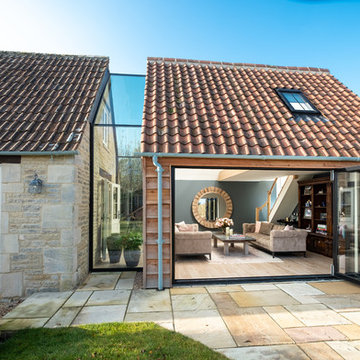 IQ Glass UK
Frameless glass link installed between the new extension and the farmhouse to form a connection. Bifolding door was installed to the extension for further light to pass through.
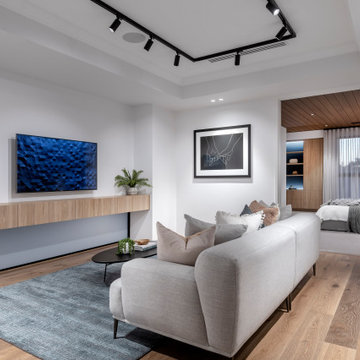
 IQ Glass UK
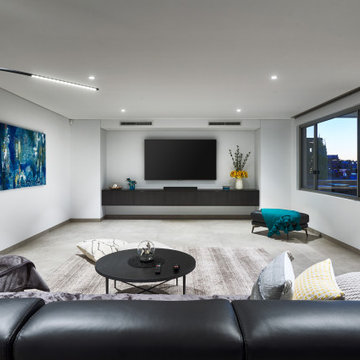
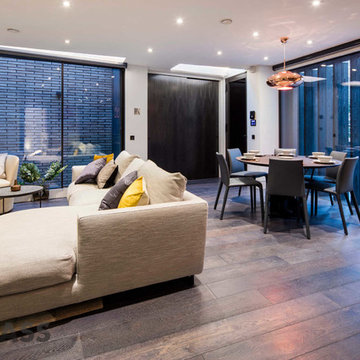
IQ Glass supplied and installed all the architectural glazing including structural glass to this new build property in Hyde Park Estate. The goal was to create a bright spacious home with tons of natural light.
The following products were included on this project: minimal windows slim framed sliding glass doors, frameless picture windows, aluminium casement doors, frameless glass balustrades and frameless rooflights.
Photography Credit: Will Scott
 OKA
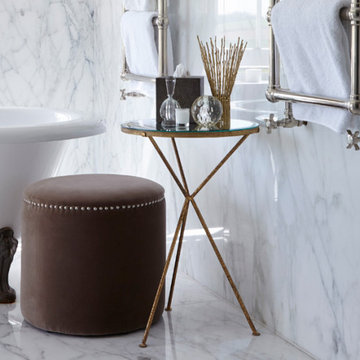
OKAThis project was a brand-new detached house in Gloucestershire, clad in Cotswold stone so as to seamlessly blend into the area. It was to be the home of a couple in their early 30s, who wanted the design to reflect their eclectic and glamorous modern lifestyle but it also needed to achieve order, balance and cohesion across all three floors.
 Davidson Design Studio

Tile and product selections were completed for a bathroom and bedroom update on this home. Stunning botanic tiles create a striking feature behind the freestanding timber vanity and this tile is again used in the shower niche to balance the colour in the room. Floor and wall tiles in earth tones provide warmth and texture.
10