
Search results for "Https:" in Home Design Ideas

 Aston Matthews
Small bathroom with fittings supplied by Aston Matthews including wall hung WC, steel bath, glass shower screen, Astonian Nero taps, shower fittings and counter top basin
 Pilkelab
SimoneBernaPhoto, Giulia Russo (giui)
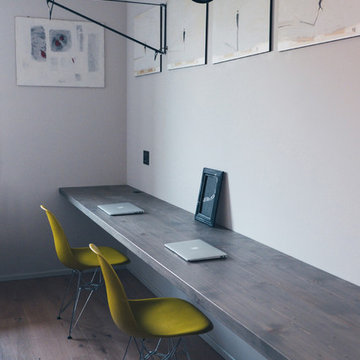
Photo of a medium sized contemporary home studio in Milan with white walls, dark hardwood flooring and a built-in desk.
Photo of a medium sized contemporary home studio in Milan with white walls, dark hardwood flooring and a built-in desk.
 Fishpools Furniture Store & Interior Designers
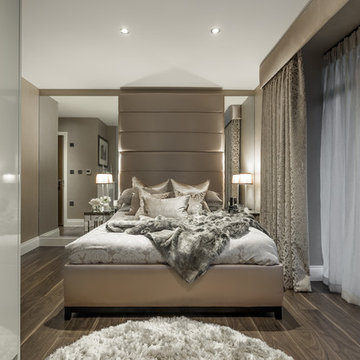
The master bedroom continues the calming neutral theme, in this instance with added warmth for the perfect relaxing experience. Sumptuous fabrics create a bed fit for a king, complete with bespoke cushions.
Robert Mills Photography
 User

UserDesign ideas for a medium sized traditional single-wall kitchen in Stockholm with shaker cabinets, blue cabinets, multi-coloured splashback, stainless steel appliances, light hardwood flooring, an island and wood worktops.

 OOF! Architecture
Street view to black vertical timber screened entry gate | Photo: Nic Granleese
This is an example of a white and small contemporary bungalow brick and rear extension in Melbourne with a flat roof.
This is an example of a white and small contemporary bungalow brick and rear extension in Melbourne with a flat roof.
 Aston Matthews
Small bathroom with fittings supplied by Aston Matthews including wall hung WC, steel bath, glass shower screen, Astonian Nero taps, shower fittings and counter top basin
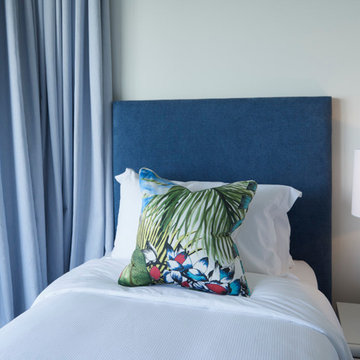
 Gaudion Furniture
Photo of a medium sized world-inspired guest bedroom in Melbourne with white walls.
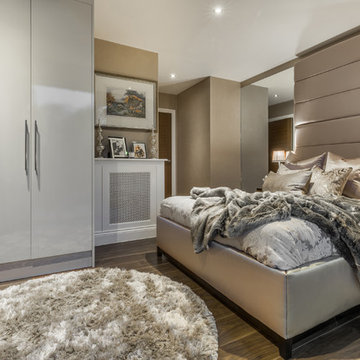 Fishpools Furniture Store & Interior Designers
The master bedroom continues the calming neutral theme, in this instance with added warmth for the perfect relaxing experience. Sumptuous fabrics create a bed fit for a king, complete with bespoke cushions.
Robert Mills Photography
 ONE!CONTACT-Planungsbüro GmbH
Jannis Wiebusch

Design ideas for a medium sized contemporary gender neutral children’s room for children in Essen with blue walls, medium hardwood flooring and brown floors.
Design ideas for a medium sized contemporary gender neutral children’s room for children in Essen with blue walls, medium hardwood flooring and brown floors.
 Sieger® Systems
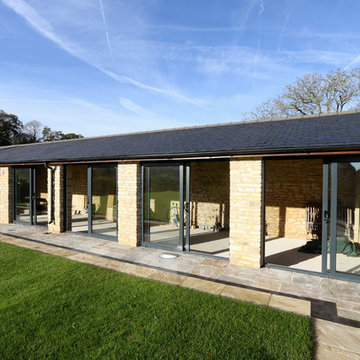
Stable Barn - This auxiliary barn has been transformed with Sieger 85 sliding doors by Hedgehog Aluminium.
This is an example of a medium sized traditional bungalow brick house exterior in Buckinghamshire with a hip roof and a tiled roof.
This is an example of a medium sized traditional bungalow brick house exterior in Buckinghamshire with a hip roof and a tiled roof.
 Gaudion Furniture
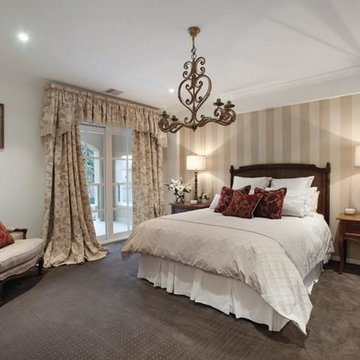
This is an example of a medium sized traditional master bedroom in Melbourne with carpet and no fireplace.
 Sieger® Systems
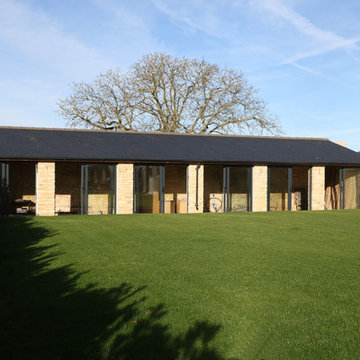
Stable Barn - This auxiliary barn has been transformed with Sieger 85 sliding doors by Hedgehog Aluminium.
Design ideas for a brown and medium sized classic bungalow brick house exterior in Buckinghamshire with a hip roof and a tiled roof.
Design ideas for a brown and medium sized classic bungalow brick house exterior in Buckinghamshire with a hip roof and a tiled roof.

 Louis Poulsen
Design: Arne Jacobsen
Concept: The fixture emits downward directed light. The angle of the shade can be adjusted to optimize light distribution. The shade is painted white on the inside to ensure a soft comfortable light.
Finish: Blue/green, petroleum, red, sand, yellow/green, black, graphite grey or white, wet painted.
Material: Shade: Spun steel. Base: Die cast zinc. Stem: Steel.
Mounting: Cable type: Plastic cord with plug. Cable length: 2.4m. Light control: In-line switch on cord.
Weight: Max. 3.5kg.
Class: Ingress protection IP20. Electric shock protection II.
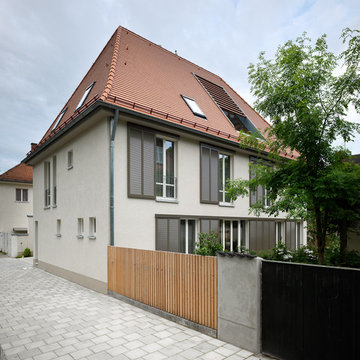
This is an example of a medium sized and beige traditional house exterior in Munich with three floors and a hip roof.
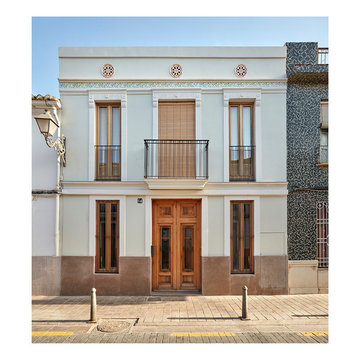
 Condimet System
Rehabilitación integral de una vivienda entre medianeras en la c/ Alagret 14 del barrio Benimaclet, Valencia
Small and blue traditional two floor house exterior in Valencia with mixed cladding and a flat roof.
Small and blue traditional two floor house exterior in Valencia with mixed cladding and a flat roof.
 vonMeierMohr Architekten
Fotografie: Johannes Kottjé
Fotografie: Barbara Maurer

Photo of a medium sized and brown farmhouse two floor house exterior in Munich with wood cladding and a pitched roof.
Photo of a medium sized and brown farmhouse two floor house exterior in Munich with wood cladding and a pitched roof.
 TG-Studio

Master Bathroom
Photography: Philip Vile
Design ideas for a medium sized scandinavian ensuite bathroom in London with a wall-mounted sink, an alcove bath, an alcove shower, white tiles, ceramic tiles, white walls and ceramic flooring.
Design ideas for a medium sized scandinavian ensuite bathroom in London with a wall-mounted sink, an alcove bath, an alcove shower, white tiles, ceramic tiles, white walls and ceramic flooring.
 VORBILD Architecture
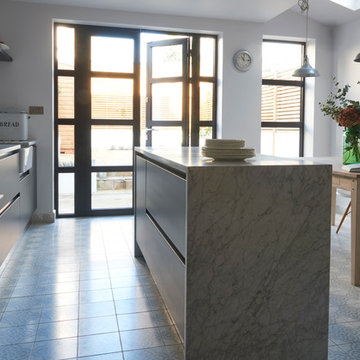
The rear of the property has been extended to the side and opened up into the garden with aluminium French doors with traditional divisions.
The kitchen is Italian, with recessed metal handles and a light coloured marble worktop, which encompasses the freestanding kitchen island on three sides. The fronts have been painted in a Farrow and Ball colour.
The floor tiles are hand made, on top of underfloor heating.
Photography by Verity Cahill

 AISSLINGER + ASSOZIIERTE | ARCHITEKTEN BAUBERATER
Beirut 2012
Die großen, bislang ungenutzten Flachdächer mitten in den Städten zu erschließen, ist der
Grundgedanke, auf dem die Idee des
Loftcube basiert. Der Berliner Designer Werner Aisslinger will mit leichten, mobilen
Wohneinheiten diesen neuen, sonnigen
Lebensraum im großen Stil eröffnen und
vermarkten. Nach zweijährigen Vorarbeiten
präsentierten die Planer im Jahr 2003 den
Prototypen ihrer modularen Wohneinheiten
auf dem Flachdach des Universal Music
Gebäudes in Berlin.
Der Loftcube besteht aus einem Tragwerk mit aufgesteckten Fassadenelementen und einem variablen inneren Ausbausystem. Schneller als ein ein Fertighaus ist er innerhalb von 2-3 Tagen inklusive Innenausbau komplett aufgestellt. Zudem lässt sich der Loftcube in der gleichen Zeit auch wieder abbauen und an einen anderen Ort transportieren. Der Loftcube bietet bei Innenabmessungen von 6,25 x 6,25 m etwa 39 m2 Wohnfläche. Die nächst größere Einheit bietet bei rechteckigem Grundriss eine Raumgröße von 55 m2. Ausgehend von diesen Grundmodulen können - durch Brücken miteinander verbundener Einzelelemente - ganze Wohnlandschaften errichtet werden. Je nach Anforderung kann so die Wohnfläche im Laufe der Zeit den Bedürfnissen der Nutzer immer wieder angepasst werden. Die gewünschte Mobilität gewährleistet die auf
Containermaße begrenzte Größe aller
Bauteile. design: studio aisslinger Foto: Aisslinger

 Adept Integrated Systems Ltd
Medium sized classic home weight room in Berkshire with grey walls and lino flooring.
27