
Search results for "Https:" in Home Design Ideas
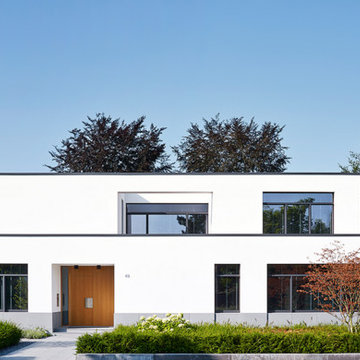
 Vogt und Vogt Architekten
Inspiration for a white and medium sized modern two floor house exterior in Dusseldorf with a flat roof.

 Aston Matthews
Small bathroom with fittings supplied by Aston Matthews including wall hung WC, steel bath, glass shower screen, Astonian Nero taps, shower fittings and counter top basin
 Aston Matthews
Small bathroom with fittings supplied by Aston Matthews including wall hung WC, steel bath, glass shower screen, Astonian Nero taps, shower fittings and counter top basin

 HI ARCHITEKTUR
Jürgen Pollak
Inspiration for a medium sized and beige modern detached house in Stuttgart with three floors, mixed cladding and a pitched roof.
Inspiration for a medium sized and beige modern detached house in Stuttgart with three floors, mixed cladding and a pitched roof.

 AISSLINGER + ASSOZIIERTE | ARCHITEKTEN BAUBERATER
Beirut 2012
Die großen, bislang ungenutzten Flachdächer mitten in den Städten zu erschließen, ist der
Grundgedanke, auf dem die Idee des
Loftcube basiert. Der Berliner Designer Werner Aisslinger will mit leichten, mobilen
Wohneinheiten diesen neuen, sonnigen
Lebensraum im großen Stil eröffnen und
vermarkten. Nach zweijährigen Vorarbeiten
präsentierten die Planer im Jahr 2003 den
Prototypen ihrer modularen Wohneinheiten
auf dem Flachdach des Universal Music
Gebäudes in Berlin.
Der Loftcube besteht aus einem Tragwerk mit aufgesteckten Fassadenelementen und einem variablen inneren Ausbausystem. Schneller als ein ein Fertighaus ist er innerhalb von 2-3 Tagen inklusive Innenausbau komplett aufgestellt. Zudem lässt sich der Loftcube in der gleichen Zeit auch wieder abbauen und an einen anderen Ort transportieren. Der Loftcube bietet bei Innenabmessungen von 6,25 x 6,25 m etwa 39 m2 Wohnfläche. Die nächst größere Einheit bietet bei rechteckigem Grundriss eine Raumgröße von 55 m2. Ausgehend von diesen Grundmodulen können - durch Brücken miteinander verbundener Einzelelemente - ganze Wohnlandschaften errichtet werden. Je nach Anforderung kann so die Wohnfläche im Laufe der Zeit den Bedürfnissen der Nutzer immer wieder angepasst werden. Die gewünschte Mobilität gewährleistet die auf
Containermaße begrenzte Größe aller
Bauteile. design: studio aisslinger Foto: Aisslinger
 Love Coming Home
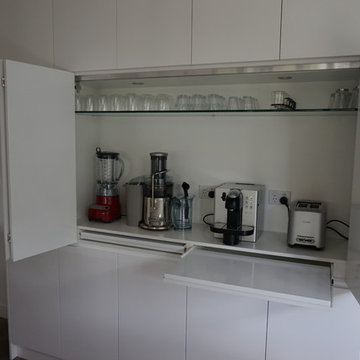
Very modern and streamlined kitchen - walls were removed to open the space
No handles, everything built in where possible
Coffee machine behind bi-fold doors
pull out shelves to increase the depth of cabinet space
Stone bench top with stone waterfall ends to island
Walk in pantry
Canopy range hood, gas cook top and under bench oven
Under mount sink
Pendant lighting
Soft close drawers and doors
 Dornbracht
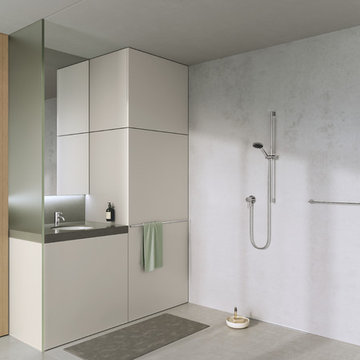
Die Blaupause für gekonnten Minimalismus. Beton, Glas und wohldosierte Holzelemente bilden das stilistische Fundament für ein Bad, das radikal modern ist. Die Oberfläche Chrom akzentuiert das ruhige und pure Gesamtambiente.
 Stephen Graver
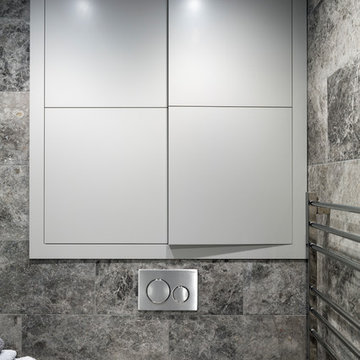
Having carried out major alterations to the rest of the house, our client asked if we would come up with ideas for an ensuite to the master bedroom and also the guest bathroom.
For the main bathroom it was decided to remove the bath and install a full width wet room shower area. The vanity unit was designed and made in our workshop using American Black Walnut and the floor and walls are fully tiled with natural marble. Vola taps and accessories were selected to add to the impeccable quality throughout.
The ensuite was challenging due to limited size but the outcome is an incredible room using the exceptional equipment with purpose made furniture made in our own workshop. We also remodelled the bedroom as part of the scheme with a new oak floor, internal doors and joinery items.
 Architetto Chiara Camilli
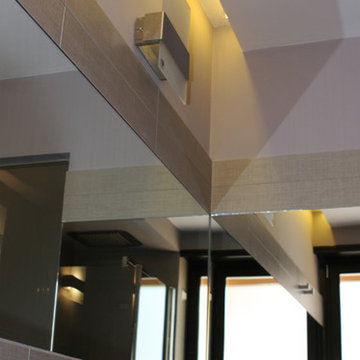
Medium sized modern home in Rome with dark wood cabinets, grey tiles, ceramic tiles, purple walls and a trough sink.
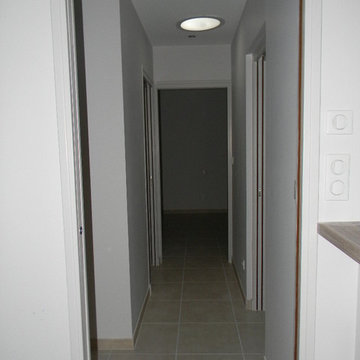
 atelier béatrice juricko
Medium sized modern home in Saint-Etienne with beige walls and ceramic flooring.
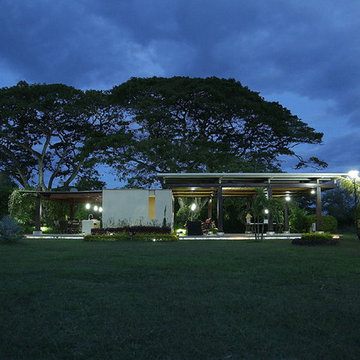

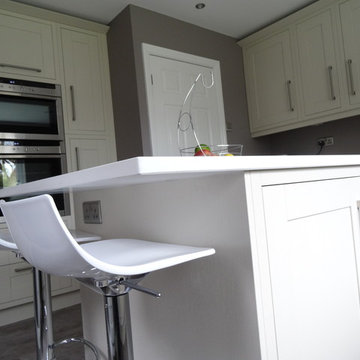
 Kitchen Creations by ability
Photo of a medium sized modern l-shaped open plan kitchen in Cheshire with a submerged sink, shaker cabinets, light wood cabinets, quartz worktops, white splashback, stainless steel appliances and an island.
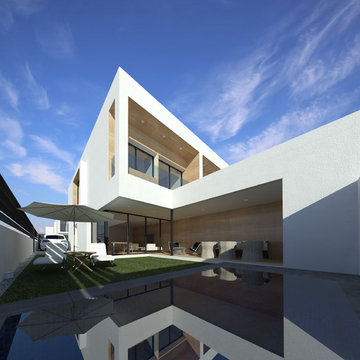
 Calabuig Arquitectos
diego calabuig lopez
Medium sized and white modern two floor terraced house with concrete fibreboard cladding and a flat roof.
Medium sized and white modern two floor terraced house with concrete fibreboard cladding and a flat roof.
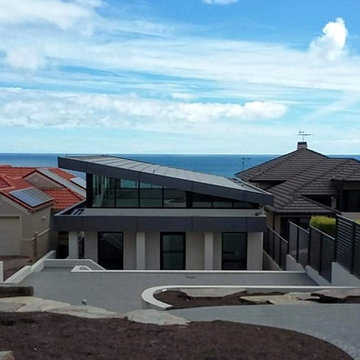
 Grant Lucas Architect
Situated on an Adelaide clifftop overlooking Holdfast Bay this Modernist pool-house has a world first 20kW Tractile solar roof. The roof tiles are interconnected, water cooled, PV cells that produce energy to power both pool and pool-house. Energy is stored in two Tesla Power walls and enough energy is left over to pump back into the grid for credit.
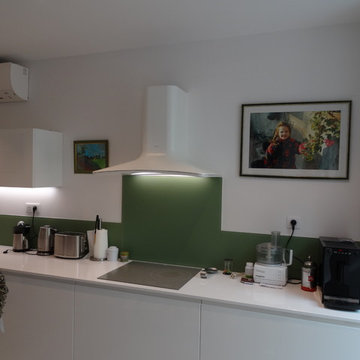
 CUISINE CONNEXION
La crédence a été prévue en verre pour protégé le mur et pour relevé la cuisine avec une couleur originale en restant dans l'esprit zen de la pièce.
http://cuisineconnexion.fr/

 User
UserFitting comfortably within the streetscape, this generous four bedroom home maximises the opportunities of the sloping site to create distinct living spaces across the two levels, each with outdoor areas.
The main living with its high ceilings is light filled and focussed around an outdoor room with large full height glass doors that expand the living area seamlessly.
The placement of openings allows views to trees of the nearby reserve as well as distant views to the north.
The home carefully balances privacy with good solar access to create a comfortable residence offering flexible and varied opportunities for entertaining and living.
Attributes include double garaging with storage and direct access to the kitchen, powder room, and a generous master bed suite with extensive robe, integrated joinery and well-appointed ensuite.
Tasmanian Oak timber detailing features throughout.
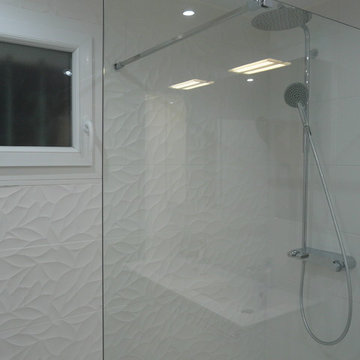
 Agenceur Torres MOULIN
gwenael MOULIN
Medium sized modern shower room bathroom in Angers with flat-panel cabinets, white cabinets, a walk-in shower, white tiles, white walls, ceramic flooring, a console sink and solid surface worktops.
Medium sized modern shower room bathroom in Angers with flat-panel cabinets, white cabinets, a walk-in shower, white tiles, white walls, ceramic flooring, a console sink and solid surface worktops.

 The Renovation Broker
Brett Patterson
Photo of a medium sized modern ensuite bathroom in Sydney with an integrated sink, flat-panel cabinets, green cabinets, engineered stone worktops, a built-in bath, an alcove shower, a wall mounted toilet, white tiles, ceramic tiles, white walls and ceramic flooring.
Photo of a medium sized modern ensuite bathroom in Sydney with an integrated sink, flat-panel cabinets, green cabinets, engineered stone worktops, a built-in bath, an alcove shower, a wall mounted toilet, white tiles, ceramic tiles, white walls and ceramic flooring.
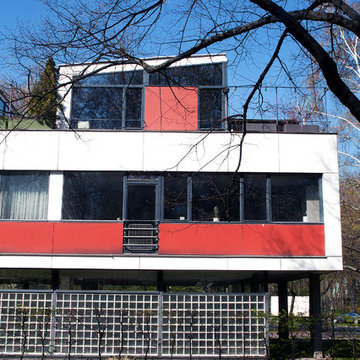 User
UserSanierung und Modernisierung eines Einzeldenkmals
Medium sized and white modern house exterior in Berlin with three floors and metal cladding.
Medium sized and white modern house exterior in Berlin with three floors and metal cladding.
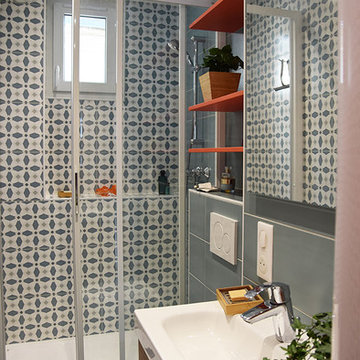
 Daphné Décor&Design Durable
La salle de bain a été élargie au fond afin de permettre l'installation d'un grand bac de douche et de toilettes suspendues.
Design ideas for a small modern ensuite bathroom in Paris with a wall mounted toilet, blue tiles, ceramic tiles, multi-coloured walls, ceramic flooring, an integrated sink, blue floors and a sliding door.
Design ideas for a small modern ensuite bathroom in Paris with a wall mounted toilet, blue tiles, ceramic tiles, multi-coloured walls, ceramic flooring, an integrated sink, blue floors and a sliding door.
1