
Search results for "Https:" in Home Design Ideas
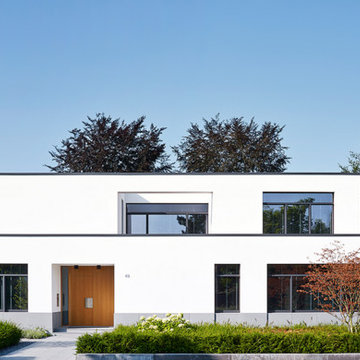
 Vogt und Vogt Architekten
Inspiration for a white and medium sized modern two floor house exterior in Dusseldorf with a flat roof.

 The Cosy Shed Co.
Taken by our craftsmen after delivering and assembling the Cosy Shed in London.
This is an example of a medium sized modern garden shed and building in London.
This is an example of a medium sized modern garden shed and building in London.

 Aston Matthews
Small bathroom with fittings supplied by Aston Matthews including wall hung WC, steel bath, glass shower screen, Astonian Nero taps, shower fittings and counter top basin
 Aston Matthews
Small bathroom with fittings supplied by Aston Matthews including wall hung WC, steel bath, glass shower screen, Astonian Nero taps, shower fittings and counter top basin

 HI ARCHITEKTUR
Jürgen Pollak
Inspiration for a medium sized and beige modern detached house in Stuttgart with three floors, mixed cladding and a pitched roof.
Inspiration for a medium sized and beige modern detached house in Stuttgart with three floors, mixed cladding and a pitched roof.

 AISSLINGER + ASSOZIIERTE | ARCHITEKTEN BAUBERATER
Beirut 2012
Die großen, bislang ungenutzten Flachdächer mitten in den Städten zu erschließen, ist der
Grundgedanke, auf dem die Idee des
Loftcube basiert. Der Berliner Designer Werner Aisslinger will mit leichten, mobilen
Wohneinheiten diesen neuen, sonnigen
Lebensraum im großen Stil eröffnen und
vermarkten. Nach zweijährigen Vorarbeiten
präsentierten die Planer im Jahr 2003 den
Prototypen ihrer modularen Wohneinheiten
auf dem Flachdach des Universal Music
Gebäudes in Berlin.
Der Loftcube besteht aus einem Tragwerk mit aufgesteckten Fassadenelementen und einem variablen inneren Ausbausystem. Schneller als ein ein Fertighaus ist er innerhalb von 2-3 Tagen inklusive Innenausbau komplett aufgestellt. Zudem lässt sich der Loftcube in der gleichen Zeit auch wieder abbauen und an einen anderen Ort transportieren. Der Loftcube bietet bei Innenabmessungen von 6,25 x 6,25 m etwa 39 m2 Wohnfläche. Die nächst größere Einheit bietet bei rechteckigem Grundriss eine Raumgröße von 55 m2. Ausgehend von diesen Grundmodulen können - durch Brücken miteinander verbundener Einzelelemente - ganze Wohnlandschaften errichtet werden. Je nach Anforderung kann so die Wohnfläche im Laufe der Zeit den Bedürfnissen der Nutzer immer wieder angepasst werden. Die gewünschte Mobilität gewährleistet die auf
Containermaße begrenzte Größe aller
Bauteile. design: studio aisslinger Foto: Aisslinger
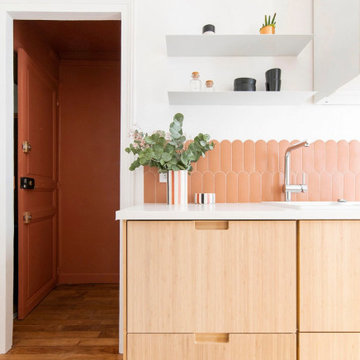
 Bérénice FALLOT
Vue de l'entrée de la cuisine de ce studio de 22m2
Photo of a small modern home in Paris.
Photo of a small modern home in Paris.
 Love Coming Home
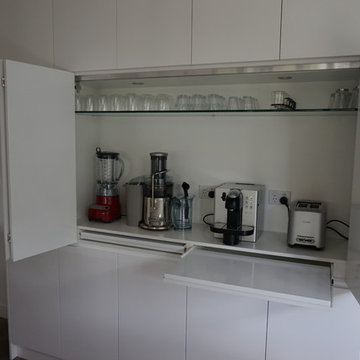
Very modern and streamlined kitchen - walls were removed to open the space
No handles, everything built in where possible
Coffee machine behind bi-fold doors
pull out shelves to increase the depth of cabinet space
Stone bench top with stone waterfall ends to island
Walk in pantry
Canopy range hood, gas cook top and under bench oven
Under mount sink
Pendant lighting
Soft close drawers and doors
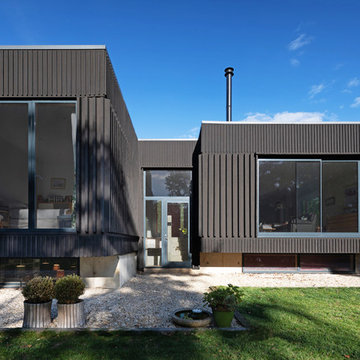
 Adrian James Architects
Photo Credit: David Fisher at Fisher Studios
Inspiration for a medium sized and black modern two floor detached house in Oxfordshire with wood cladding and a flat roof.
Inspiration for a medium sized and black modern two floor detached house in Oxfordshire with wood cladding and a flat roof.
 COSTRUZIONI ROMA SRL
mauro maria borrelli
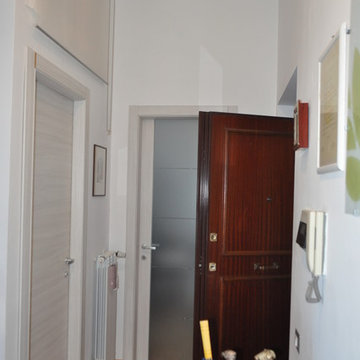
This is an example of a small modern games room in Rome with white walls, laminate floors and beige floors.
This is an example of a small modern games room in Rome with white walls, laminate floors and beige floors.
 MCZ's Bathroom Design
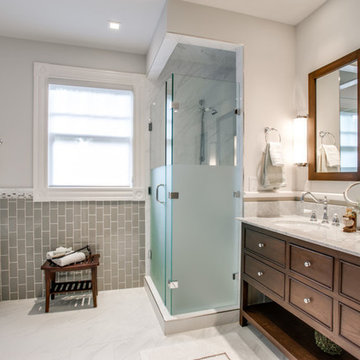
Simple unique bathroom that will fit to your expectations and budget
Medium sized modern bathroom in London.
Medium sized modern bathroom in London.
 Agenceur Torres MOULIN
gwenael MOULIN
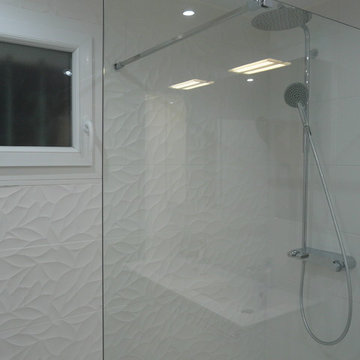
Medium sized modern shower room bathroom in Angers with flat-panel cabinets, white cabinets, a walk-in shower, white tiles, white walls, ceramic flooring, a console sink and solid surface worktops.
Medium sized modern shower room bathroom in Angers with flat-panel cabinets, white cabinets, a walk-in shower, white tiles, white walls, ceramic flooring, a console sink and solid surface worktops.
 Design Manufaktur GmbH
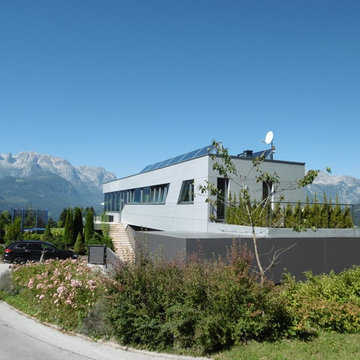
Photo of a medium sized and gey modern bungalow detached house in Nuremberg with a flat roof.
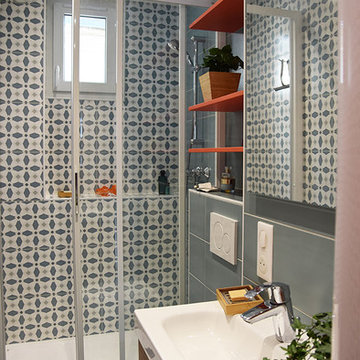
 Daphné Décor&Design Durable
La salle de bain a été élargie au fond afin de permettre l'installation d'un grand bac de douche et de toilettes suspendues.
Design ideas for a small modern ensuite bathroom in Paris with a wall mounted toilet, blue tiles, ceramic tiles, multi-coloured walls, ceramic flooring, an integrated sink, blue floors and a sliding door.
Design ideas for a small modern ensuite bathroom in Paris with a wall mounted toilet, blue tiles, ceramic tiles, multi-coloured walls, ceramic flooring, an integrated sink, blue floors and a sliding door.
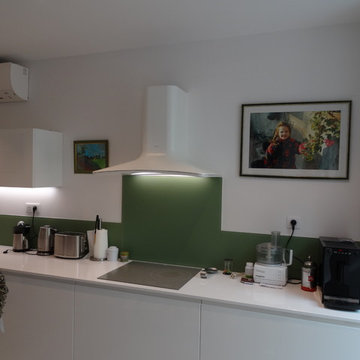
 CUISINE CONNEXION
La crédence a été prévue en verre pour protégé le mur et pour relevé la cuisine avec une couleur originale en restant dans l'esprit zen de la pièce.
http://cuisineconnexion.fr/
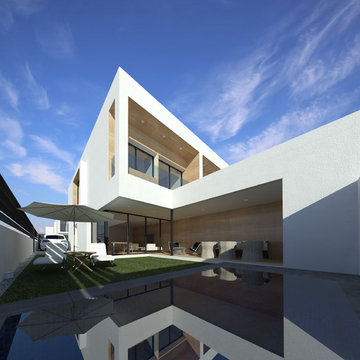
 Calabuig Arquitectos
diego calabuig lopez
Medium sized and white modern two floor terraced house with concrete fibreboard cladding and a flat roof.
Medium sized and white modern two floor terraced house with concrete fibreboard cladding and a flat roof.
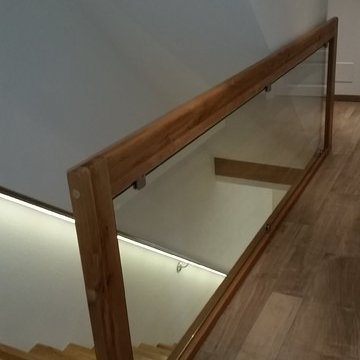
 Kreuzberger Treppenbau
Das Brüstungsgeländer wurde mit eine klaren Glasfüllung ausgeführt.
Inspiration for a medium sized modern wood straight staircase with wood risers.
Inspiration for a medium sized modern wood straight staircase with wood risers.
 Reforma 3

Design ideas for a small modern gender neutral wardrobe in Madrid with flat-panel cabinets, white cabinets, ceramic flooring and beige floors.
 KüchenHaus Rainer Schreier + KochSchule GmbH

Schrägehaube von Berbel
This is an example of a small modern u-shaped open plan kitchen in Munich with a built-in sink, flat-panel cabinets, white cabinets, white splashback, glass sheet splashback, black appliances, no island, white floors and black worktops.
This is an example of a small modern u-shaped open plan kitchen in Munich with a built-in sink, flat-panel cabinets, white cabinets, white splashback, glass sheet splashback, black appliances, no island, white floors and black worktops.
 Adolpho Designs
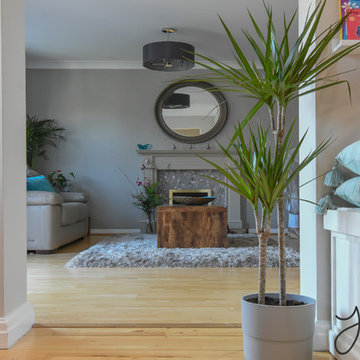
This family lounge now flows through to the connecting diningroom/play area, making a much more usable space for all the family to enjoy together
This is an example of a small modern enclosed living room in Buckinghamshire with laminate floors, a standard fireplace, a wooden fireplace surround and brown floors.
This is an example of a small modern enclosed living room in Buckinghamshire with laminate floors, a standard fireplace, a wooden fireplace surround and brown floors.
1