
Search results for "Kitchen" in Home Design Ideas
 Synergy Property Group

Project completed in association with Beyond Kitchens based in Northwood. www.beyondkitchens.co.uk
This is an example of a large contemporary grey and pink kitchen/diner in London with a submerged sink, flat-panel cabinets and an island.
This is an example of a large contemporary grey and pink kitchen/diner in London with a submerged sink, flat-panel cabinets and an island.
 Dillons Kitchens & Bedrooms

Bespoke solid ash cabinetry with oak internals, dovetail drawers and subtle decorative beaded door detail – handpainted in Light Grey with Lava on the island. The cabinetry has been designed to look as though it’s part of the room’s architecture with the ceiling coving around the top of the cabinets to make it look as though the kitchen has always been there. Appliances include Fisher & Paykel freestanding fridge freezer, Prima dual zone wine cooler and Rangemaster Nexus 110cm range cooker. Work surfaces are Silestone Snowy Ibiza. Images Infinity Media

 Origin - Doors and Windows
Photo of a small country single-wall kitchen in Buckinghamshire with a double-bowl sink, shaker cabinets, beige cabinets, blue splashback, no island, beige floors and black worktops.
 Plus Rooms
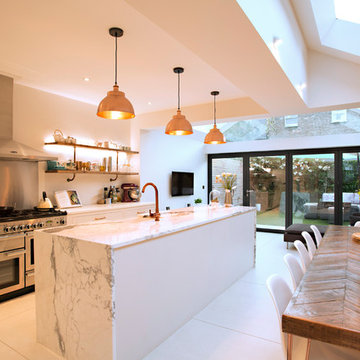
On this large wraparound kitchen extension we extended out into the side return, utilising a dead space, and into the rear garden. The result is a multifunctional kitchen and dining space that is open and bright.
The extension roof is a gable design with a pitched roof in the side return. The benefit of this design is the height that is created, which makes the space feel so much bigger. Another feature is the angles created by the roof structure, particularly in the side return where glass is angled to give better light reach into the original space underneath the first floor. A large fixed glass panel was installed above the bifold doors on the exterior rear wall to create a feature and maximise light, whilst enhancing the connection with the outside. Most other roofs would typically create a lower ceiling, so in a large open space like this it is a real opportunity to be creative and add atmosphere.
 Steve Hills Design Ltd

A bespoke, handmade Shaker style kitchen with ‘in-frame’ mortice and tennon jointed doors hung with traditional burnished brass butt hinges. This luxurious kitchen features Oak dovetailed and polished drawer boxes on soft-close concealed runners and rigid Birch plywood carcasses.
All units have been factory painted in Basalt Blue from Little Greene Paint & Paper, to complement the worktops in Silestone Quartz Blanco Zeus extreme.
All cup handles and knobs are in burnished brass. The range cooker is by Mercury, whilst all other appliances are from Bosch. The brassware is from Perrin & Rowe.
Harvey Ball Photography Ltd
 Jodie Cooper Design
The Rural Building Company

Photo of a large contemporary kitchen/dining room in Perth with travertine flooring.
Photo of a large contemporary kitchen/dining room in Perth with travertine flooring.

 Martins Camisuli Architects
What struck us strange about this property was that it was a beautiful period piece but with the darkest and smallest kitchen considering it's size and potential. We had a quite a few constrictions on the extension but in the end we managed to provide a large bright kitchen/dinning area with direct access to a beautiful garden and keeping the 'new ' in harmony with the existing building. We also expanded a small cellar into a large and functional Laundry room with a cloakroom bathroom.
Jake Fitzjones Photography Ltd
 Pete Helme Photography
Pete Helme Photography

This is an example of a large classic l-shaped kitchen in Other with shaker cabinets, marble worktops, stainless steel appliances, light hardwood flooring, an island, white worktops, green cabinets, green splashback and beige floors.
This is an example of a large classic l-shaped kitchen in Other with shaker cabinets, marble worktops, stainless steel appliances, light hardwood flooring, an island, white worktops, green cabinets, green splashback and beige floors.
 George and James Architects Ltd
Photographed by Megan Taylor

This is an example of a medium sized traditional enclosed kitchen in Sussex with composite countertops, black appliances, an island, white worktops, shaker cabinets, blue cabinets, a built-in sink, white splashback and light hardwood flooring.
This is an example of a medium sized traditional enclosed kitchen in Sussex with composite countertops, black appliances, an island, white worktops, shaker cabinets, blue cabinets, a built-in sink, white splashback and light hardwood flooring.
 Dickinson Woodworks
Design: Robinson van Noort Studio
Photographer: Christian Schmermer

Photo of a medium sized contemporary l-shaped kitchen/diner in London with a submerged sink, flat-panel cabinets, white cabinets, composite countertops, orange splashback, glass sheet splashback, stainless steel appliances and an island.
Photo of a medium sized contemporary l-shaped kitchen/diner in London with a submerged sink, flat-panel cabinets, white cabinets, composite countertops, orange splashback, glass sheet splashback, stainless steel appliances and an island.

 Gary Hamer Interior Design
Gary Hamer Interior Design, Bribane
The island bench is constructed from concrete and the pendant lights are copper. Tom barstools are available from Stylecraft in this kitchen on Queensland's Gold Coast.
Photography by Robyn Mill
 piqu


piquA beautiful bespoke indoor kitchen that links effortlessly to the outdoors. The sliding doors can be opened to provide a kitchen in a single line layout with an outdoor food preparation and cooking space – perfect for entertaining and family life.
Stunning Black Beauty Sensa stone helps to link the spaces with a full height upstand and work surface. This has been coupled with Silestone Eternal Staturio on the waterfall kitchen island in a matt finish. Matt black handleless kitchen cabinetry, a black Quooker tap, black Blanco undermount sink and appliances from Miele complete this super stylish and sophisticated kitchen in Lewisham.
 ade architecture ltd

Design ideas for a large contemporary galley open plan kitchen in London with a submerged sink, flat-panel cabinets, marble worktops, stainless steel appliances and an island.

 Zugai Strudwick Architects
Kitchen with concrete floors & island bench,
lime green splashback. Plumbing for upstairs bathroom concealed in drop ceiling to kitchen. Clever idea that lets you make the rest of the room higher - only the bit where the plumbing needs to go is lower - also makes the kitchen look great with feature lighting.

 Bastion
Miriam Sheridan
This is an example of a medium sized traditional l-shaped open plan kitchen in Hampshire with red cabinets, marble worktops, flat-panel cabinets, stainless steel appliances, grey floors and beige worktops.
This is an example of a medium sized traditional l-shaped open plan kitchen in Hampshire with red cabinets, marble worktops, flat-panel cabinets, stainless steel appliances, grey floors and beige worktops.

 Kuche Design
This is an example of a medium sized contemporary l-shaped kitchen in Cambridgeshire with a submerged sink, flat-panel cabinets, an island and beige floors.

 Koivu Ltd
View of the sink and hob. The sink is from the 1810 Company.
Altan Omer (photography@altamomer.com)
Photo of a small contemporary u-shaped enclosed kitchen in London with flat-panel cabinets, orange cabinets, grey splashback, mosaic tiled splashback and black floors.
Photo of a small contemporary u-shaped enclosed kitchen in London with flat-panel cabinets, orange cabinets, grey splashback, mosaic tiled splashback and black floors.
 Assen Emilov Photography
Assen Emilov

Photo of a medium sized contemporary l-shaped kitchen with a submerged sink, flat-panel cabinets, white cabinets, white appliances, ceramic flooring, no island, grey floors and white worktops.
Photo of a medium sized contemporary l-shaped kitchen with a submerged sink, flat-panel cabinets, white cabinets, white appliances, ceramic flooring, no island, grey floors and white worktops.
 Thomas Davies Kitchens
Anita Fraser
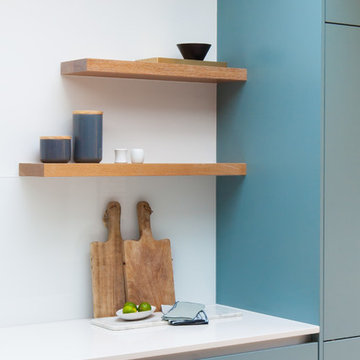
Design ideas for a medium sized contemporary kitchen in London with flat-panel cabinets and an island.
Design ideas for a medium sized contemporary kitchen in London with flat-panel cabinets and an island.
4