
Search results for "Https:" in Home Design Ideas

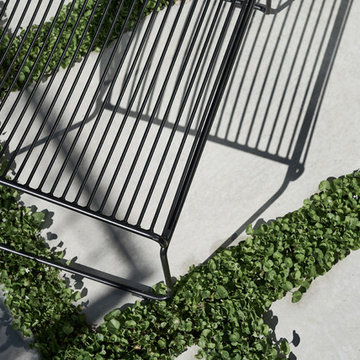
 Greenery - The Garden Nursery
Bamboo - thick and luscious Chinese Dwarf Bamboo - makes an awesome screen for privacy and looks stunning as a hedge!
Modern home in Brisbane.
Modern home in Brisbane.
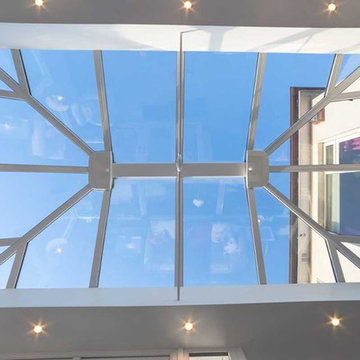

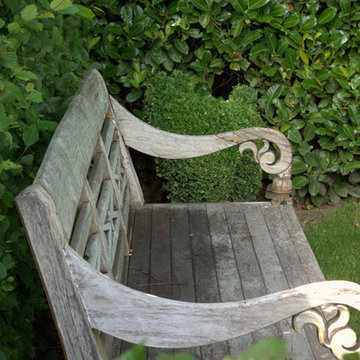

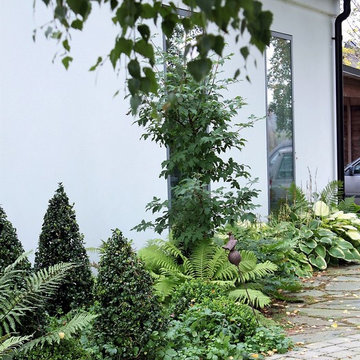
 Vi tre & trädgård
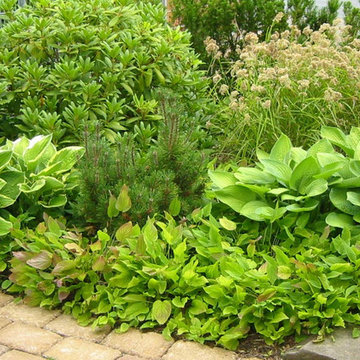
Entrén är frodig och grön med blandplantering av ormbunkar, buxbom och funkior längs stenlagda gången.



 INLITE
Design: Doherty Design Studio // Photography: Derek Swalwell
This is an example of a modern kitchen in Melbourne.
This is an example of a modern kitchen in Melbourne.

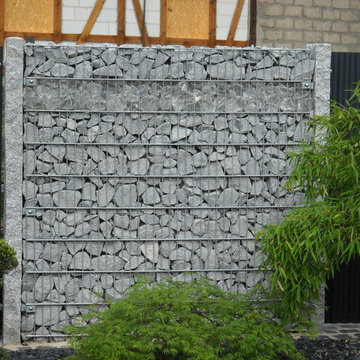
 Gärten von Heininger
Stefan Heininger
Inspiration for a small contemporary side formal partial sun garden for summer in Frankfurt with a living wall and natural stone paving.
Inspiration for a small contemporary side formal partial sun garden for summer in Frankfurt with a living wall and natural stone paving.
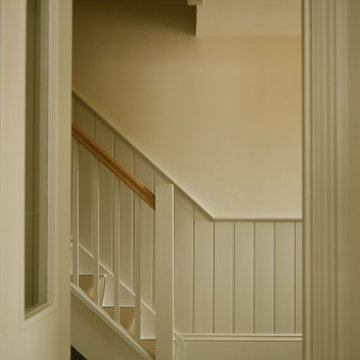
 Ro Projects
Situated in the countryside near Bruton, Somerset, this project involved the full interior design of a farmhouse and its adjoining annex. The brief was to convert two outdated properties into three modern and comfortable apartments.
The design takes a contemporary approach to country living while respecting the historic character of the buildings. We celebrated and preserved original features, while rethinking layouts to improve light, flow, and functionality.
Architectural quirks such as curved edges and pitched ceilings were embraced rather than concealed, guiding both spatial planning and lighting design and shaping the overall interior style.
Finishes throughout the properties were carefully considered, balancing simplicity, elegance, and longevity. Soft, off-white walls and joinery provide a versatile backdrop, enhancing the sense of light and space.
Natural materials and textured surfaces—including cross-sawn and brushed oak floorboards, grey tumbled limestone floor tiles, and oak joinery elements—bring warmth and tactile interest.
In each apartment, we designed kitchens with cabinets finished in a muted green, echoing the earthy tones of the surrounding landscape. Nickel ironmongery and durable quartz countertops add a contemporary edge, while curved tiling around the window reveals introduces an elegant detail that frames views of the countryside.


 Greenology
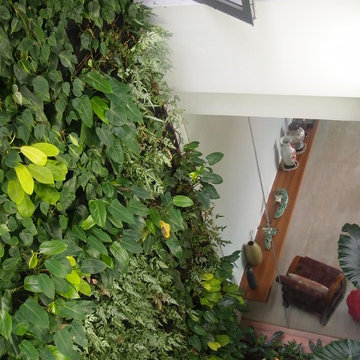
The resident along Dunbar Walk, Singapore wanted an artistic masterpiece to greet his family and visitors upon entry to the residence, and once inside the house the greenery was to extend 3 storeys high from floor to ceiling in an air well. Perched atop the cantilevered porch roof is a green wall that sits within a timber-slatted curved cladding. The purpose of this green wall was two-fold, to feature a living botanical artpiece much like a giant billboard, and at the same time act as a privacy and sun screen for the bedroom behind it. The planting scheme was a random mix of plant species for a variety of colours and textures – deep plum from Hemigraphis, lime and jade green from Philodendrons and ferns.
A vertical garden extending from ground floor up is the core feature of the residence, its design integrated with the indoor landscaping and the extensive wall space of the air well maximised in usage. To complement the air circulation provided by the air well this layer of Living Green Skin serves to improve air quality by the natural process of photosynthesis, concentrating the volume of oxygen and additionally aggregating dust particles in the air. The greenery helps in creating a pleasant environment for the owner and his family and guests to rejuvenate, relax and enjoy their time at home.

 Steve Domoney Architecture
Derek Swalwell
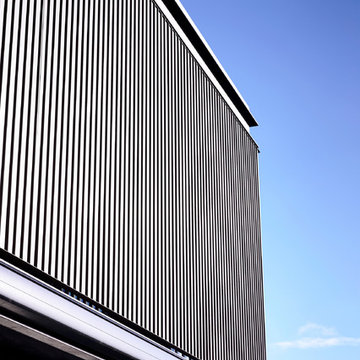
Photo of a modern house exterior in Melbourne with three floors.
Photo of a modern house exterior in Melbourne with three floors.



36