
Search results for "Https:" in Home Design Ideas

 SPACEstudio
David Taylor
Design ideas for a large and white contemporary bungalow concrete house exterior in Sydney with a lean-to roof.
Design ideas for a large and white contemporary bungalow concrete house exterior in Sydney with a lean-to roof.

 Town and Country Gardens
This is a larger roof terrace designed by Templeman Harrsion. The design is a mix of planted beds, decked informal and formal seating areas and a lounging area.

 User
Fotograf: Graf Luckner
Large contemporary back partial sun garden for summer in Dusseldorf with concrete paving.
Large contemporary back partial sun garden for summer in Dusseldorf with concrete paving.

 Heilgemair Architekten
Fotos: Henning Koepke Fotografie / München
White and large contemporary split-level and grey and white house exterior in Munich with a pitched roof.
White and large contemporary split-level and grey and white house exterior in Munich with a pitched roof.

 Stefan Mekus
Fotografie: Thomas Koculak
Inspiration for a large and gey country house exterior in Cologne with three floors, mixed cladding and a pitched roof.
Inspiration for a large and gey country house exterior in Cologne with three floors, mixed cladding and a pitched roof.

 MAXLIGHT
Beautiful Maxlight Glass Extension, With Glass beams, allowing in the maximum light and letting out the whole view of the garden. Bespoke, so the scale and size are up to you!

 Peter Corcoran Photography Ltd
Peter Corcoran Photography
Design ideas for a large victorian ensuite bathroom in Cheshire with marble flooring, green cabinets and flat-panel cabinets.
Design ideas for a large victorian ensuite bathroom in Cheshire with marble flooring, green cabinets and flat-panel cabinets.

 Simon Orchard
This is an example of a large contemporary back garden in Hampshire with natural stone paving.
This is an example of a large contemporary back garden in Hampshire with natural stone paving.

 Rebecca Smith Garden Design
A mown path through bluebells and trees lures on a sunny day.
Design ideas for a large classic back partial sun garden in Dorset with a garden path and natural stone paving.
Design ideas for a large classic back partial sun garden in Dorset with a garden path and natural stone paving.
 architetti associati Marrone Parlato
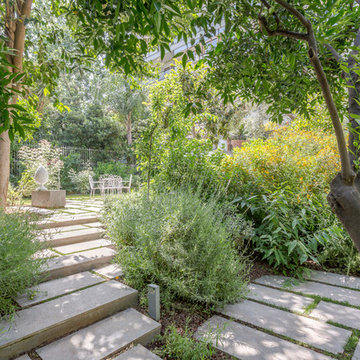
Un appartamento all'interno di un edificio realizzato nel '55. Il progetto ha interessato l'intero impianto distributivo aggiungendo il nuovo spazio della galleria vetrata allo scopo di ricucire gli ambienti prospicienti la terrazza sull'interno. Il giardino è stato interamente riprogettato.
Foto di Mauro Filippi

 Sylvie Bagros
Yves Bagros
Inspiration for a large contemporary open plan dining room in Paris with red walls, marble flooring and white floors.
Inspiration for a large contemporary open plan dining room in Paris with red walls, marble flooring and white floors.
 Emma Austin Garden Designs
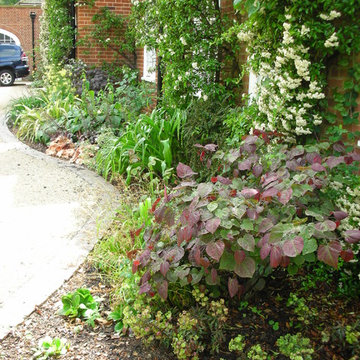
Photo of a large traditional front driveway partial sun garden for summer in London with gravel.

 Maisons Berval
Photo of a large and beige traditional two floor detached house in Paris with a hip roof and a tiled roof.
Photo of a large and beige traditional two floor detached house in Paris with a hip roof and a tiled roof.

 Studio Tecnico Pistolesi-Maroni
Immagini del progetto realizzato
Design ideas for a large contemporary garden in Rome.
Design ideas for a large contemporary garden in Rome.

 FAQ arquitectura
En una parcela con cierto desnivel se recibe el encargo de implantar una vivienda sencilla, mínima, de lineas neutras. Se decide hacer una composición con cuatro prismas que se suceden hacia el fondo de la parcela. Los dos delanteros corresponden a la zona de día, abiertos hacia la parcela, buscando la luz. Los dos siguientes a la zona de trabajo y noche, buscando la privacidad del fondo de la parcela. El interior se busca la sucesión de espacios teniendo como eje el vestíbulo de acceso. Actualmente en construcción.
Situación: Alcalá de Guadaíra. Sevilla.
Promotor: Privado.
Arquitecto: Víctor García Trejo.
Arquitecta colaboradora: Ariadna Zerpa Chacón.
Promotor: Privado.
Constructor: COREBO S.L.
Fotografías: Fernando Alda.
Infografías: LOGGIA3D

 Intrinsic Landscapes
Large world-inspired back formal full sun garden in Melbourne with a water feature.

 Balik Estudio
Arquitectura: Juan Llorente Orejas | Fotografías: Juan Llorente Orejas
Design ideas for a large modern side driveway partial sun garden in Madrid with gravel.
Design ideas for a large modern side driveway partial sun garden in Madrid with gravel.

 Paul Archer Design
Will Pryce
Inspiration for a large contemporary two floor house exterior in London with metal cladding and a flat roof.
Inspiration for a large contemporary two floor house exterior in London with metal cladding and a flat roof.
 User
This rustic board and batten home is tucked into a valley in a leafy Auckland suburb within walking distance to the sea. The split level house sat awkwardly on the site and was surrounded by an assorted collection of shrubs. There was also a problematic area directly under the boardwalk entry to the house. On the plus side, mature hedging gave good privacy from the road and neighbouring houses. The owners wished for a simpler, less cluttered feeling garden in which there house would sit comfortably. Romantic cottage style plantings were desired, with pollinator plants as a feature, as well as a formal rose garden, multiple options for seating and a large vegetable garden and utility area. As the site had some changes in level, most of the new layout was created using retaining walls. This also allowed for the addition of new soil to improve the existing coastal soil. As the property is in a natural valley, the garden is sheltered from coastal winds. The awkward area under the entry boardwalk was transformed into a romantic sheltered seating area for two. The boundary hedges and several mature trees were kept and new plantings were designed to link everything together. Where possible, low maintenance plants were selected and low hedging also provides structure.
The owners have now completed stage one of the project - the entry and driveway areas - and will begin work on stage two - vegetable and rose gardens - next autumn.
Dee McQuillan

 Elissavitis Möbel
Private Wohnküche aus Massivholz und Blaustahl mit Betonoberflächen. Entwurf und Fertigung Elissavitis Möbel, Betonarbeiten von Michael Villanueva, think concrete. Fotos von Nike, Photodesign.
1