
Search results for "Https:" in Home Design Ideas
 SPACEstudio
David Taylor

Design ideas for a large and white contemporary bungalow concrete house exterior in Sydney with a lean-to roof.
Design ideas for a large and white contemporary bungalow concrete house exterior in Sydney with a lean-to roof.
 Town and Country Gardens

This is a larger roof terrace designed by Templeman Harrsion. The design is a mix of planted beds, decked informal and formal seating areas and a lounging area.
 User
UserFotograf: Graf Luckner
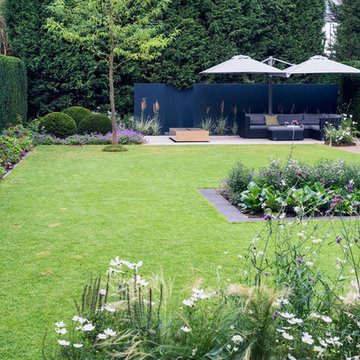
Large contemporary back partial sun garden for summer in Dusseldorf with concrete paving.
Large contemporary back partial sun garden for summer in Dusseldorf with concrete paving.
 Heilgemair Architekten
Fotos: Henning Koepke Fotografie / München
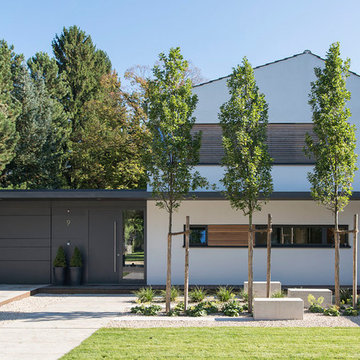
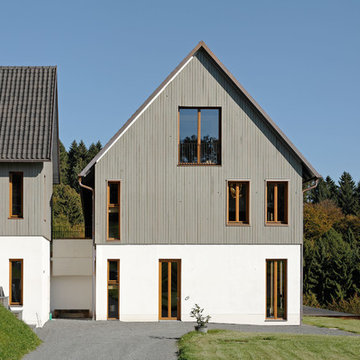
White and large contemporary split-level and grey and white house exterior in Munich with a pitched roof.
White and large contemporary split-level and grey and white house exterior in Munich with a pitched roof.
 Stefan Mekus
Fotografie: Thomas Koculak
Inspiration for a large and gey country house exterior in Cologne with three floors, mixed cladding and a pitched roof.
Inspiration for a large and gey country house exterior in Cologne with three floors, mixed cladding and a pitched roof.
 MAXLIGHT

Beautiful Maxlight Glass Extension, With Glass beams, allowing in the maximum light and letting out the whole view of the garden. Bespoke, so the scale and size are up to you!
 Peter Corcoran Photography Ltd
Peter Corcoran Photography

Design ideas for a large victorian ensuite bathroom in Cheshire with marble flooring, green cabinets and flat-panel cabinets.
Design ideas for a large victorian ensuite bathroom in Cheshire with marble flooring, green cabinets and flat-panel cabinets.

 Simon Orchard
Simon Orchard

This is an example of a large contemporary back garden in Hampshire with natural stone paving.
This is an example of a large contemporary back garden in Hampshire with natural stone paving.
 tessellate architecture and design

House Clovelly is a High end house overlooking the ocean in Sydney. It was designed to be partially manufactured in a factory and assembled on site. This achieved massive cost and time savings and a high quality finish.
By tessellate a+d
Sharrin Rees Photography
 DESIGA

This is an example of a large contemporary back rectangular lengths swimming pool in Munich with decking and a pool house.
 Augsburger Holzhaus GmbH
Fotos Robert Wittmann
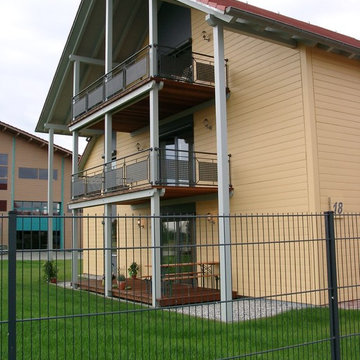
Inspiration for a large and yellow traditional two floor house exterior in Munich with wood cladding and a pitched roof.
Inspiration for a large and yellow traditional two floor house exterior in Munich with wood cladding and a pitched roof.
 SARL SO WHAT Architecture
So What Architecture / Yannick DELEN

Inspiration for a large and red contemporary detached house in Montpellier with three floors, wood cladding, a flat roof and a green roof.
Inspiration for a large and red contemporary detached house in Montpellier with three floors, wood cladding, a flat roof and a green roof.
 Rieth & Klettner GmbH

This is an example of a large contemporary u-shaped kitchen/diner in Stuttgart with an integrated sink, flat-panel cabinets, grey cabinets, engineered stone countertops, black appliances, lino flooring, an island and beige floors.
 Treppen und Bauelemente Schmidt GmbH
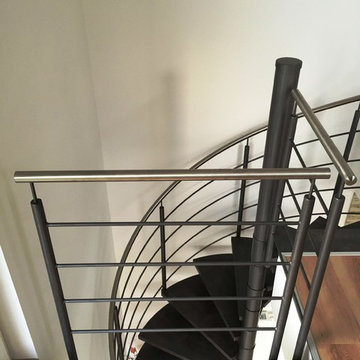
Stahlspindeltreppe mit schieferfarbenen Solidstufen. Geländer mit vier liegenden Stahlstäben und Edelstahlhandlauf 27 mm. Brüstung gleiche Ausführung wie Steiggeländer der Treppe.

 GROUPE LTA - Architecte d'intérieur
Oeuvre de l'artiste Axel-René.
Tableau en Plexi L1m32 x H1m90.
Epaisseur 10m découpe à la forme.
Sublime
Crédit photo : Arthur Ennard
Inspiration for a large modern open plan home in Paris with white walls.
Inspiration for a large modern open plan home in Paris with white walls.

 ARCREABOIS
Design ideas for a large and beige rustic two floor detached house in Nancy with wood cladding, a mansard roof and a tiled roof.
 Studio Tecnico Pistolesi-Maroni
Immagini del progetto realizzato
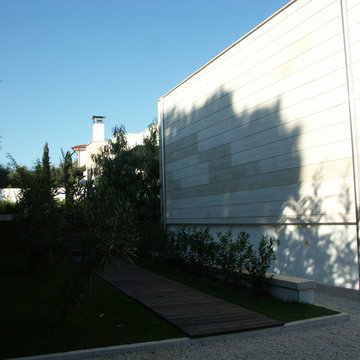
Design ideas for a large contemporary garden in Rome.
Design ideas for a large contemporary garden in Rome.
 Project Partner Builders
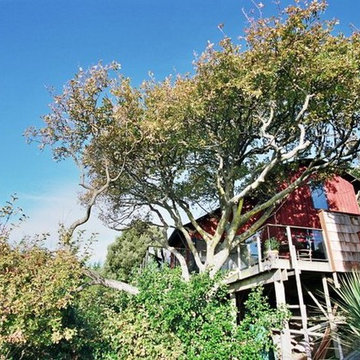
Monorail access to the house in the trees
Inspiration for a large beach style balcony in Christchurch.
Inspiration for a large beach style balcony in Christchurch.
 Arch. Carla Garbuglia
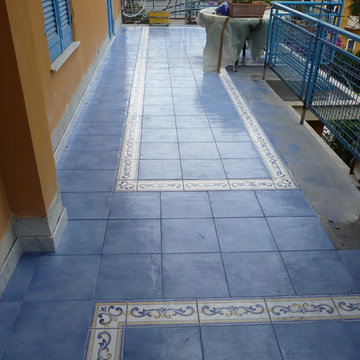
Il terrazzo, oggetto di intervento, si estende per tutto il fronte sud dell'edificio e presenta una splendida vista sul Golfo Paradiso da Est a Ovest e ha una superficie di circa 70 mq. Tale terrazzo è costituito da una zona centrale o belvedere di forma quadrangolare e da due ali a forma di L. La nuova pavimentazione in piastrelle di gres porcellanato di colore azzurro, presenta una fascia decorata nei toni classici del mare ossia l’azzurro, il blu, il giallo, il tutto su fondo bianco che presenta lungo i due lati più lunghi delle strisce che riprendono gli stessi colori del decoro. Tale fascia disegna un quadrato nella zona belvedere e due ali che riprendono la forma dei terrazzi laterali, nei medesimi terrazzi.
1