
Search results for "Https:" in Home Design Ideas
 SPACEstudio
David Taylor

Design ideas for a large and white contemporary bungalow concrete house exterior in Sydney with a lean-to roof.
Design ideas for a large and white contemporary bungalow concrete house exterior in Sydney with a lean-to roof.
 Town and Country Gardens

This is a larger roof terrace designed by Templeman Harrsion. The design is a mix of planted beds, decked informal and formal seating areas and a lounging area.
 User
UserFotograf: Graf Luckner
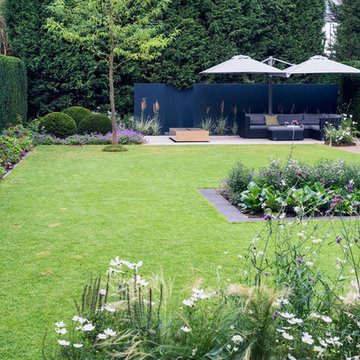
Large contemporary back partial sun garden for summer in Dusseldorf with concrete paving.
Large contemporary back partial sun garden for summer in Dusseldorf with concrete paving.
 Heilgemair Architekten
Fotos: Henning Koepke Fotografie / München
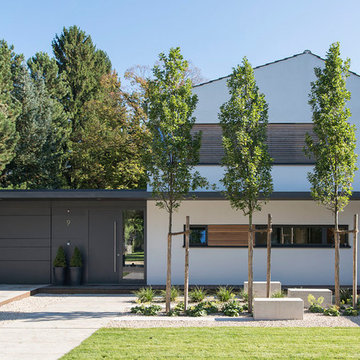
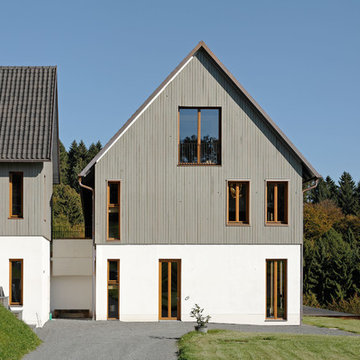
White and large contemporary split-level and grey and white house exterior in Munich with a pitched roof.
White and large contemporary split-level and grey and white house exterior in Munich with a pitched roof.
 Stefan Mekus
Fotografie: Thomas Koculak
Inspiration for a large and gey country house exterior in Cologne with three floors, mixed cladding and a pitched roof.
Inspiration for a large and gey country house exterior in Cologne with three floors, mixed cladding and a pitched roof.
 MAXLIGHT

Beautiful Maxlight Glass Extension, With Glass beams, allowing in the maximum light and letting out the whole view of the garden. Bespoke, so the scale and size are up to you!
 Peter Corcoran Photography Ltd
Peter Corcoran Photography

Design ideas for a large victorian ensuite bathroom in Cheshire with marble flooring, green cabinets and flat-panel cabinets.
Design ideas for a large victorian ensuite bathroom in Cheshire with marble flooring, green cabinets and flat-panel cabinets.

Design ideas for a large and white modern two floor render house exterior in Dusseldorf with a flat roof.
 Simon Orchard
Simon Orchard

This is an example of a large contemporary back garden in Hampshire with natural stone paving.
This is an example of a large contemporary back garden in Hampshire with natural stone paving.
 GRANGE
Chambre d'enfant
Meuble TV rangement
Étagère bibliothèque

Design ideas for a large traditional playroom for children and girls in Paris with multi-coloured walls, light hardwood flooring and feature lighting.
Design ideas for a large traditional playroom for children and girls in Paris with multi-coloured walls, light hardwood flooring and feature lighting.
 tessellate architecture and design

House Clovelly is a High end house overlooking the ocean in Sydney. It was designed to be partially manufactured in a factory and assembled on site. This achieved massive cost and time savings and a high quality finish.
By tessellate a+d
Sharrin Rees Photography
 SARL SO WHAT Architecture
So What Architecture / Yannick DELEN

Inspiration for a large and red contemporary detached house in Montpellier with three floors, wood cladding, a flat roof and a green roof.
Inspiration for a large and red contemporary detached house in Montpellier with three floors, wood cladding, a flat roof and a green roof.

 Atelier Plurielles Architectures
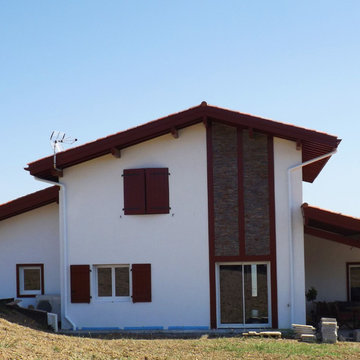
Large and white contemporary two floor detached house in Bordeaux with a pitched roof and a tiled roof.
 Ferdinando Montani
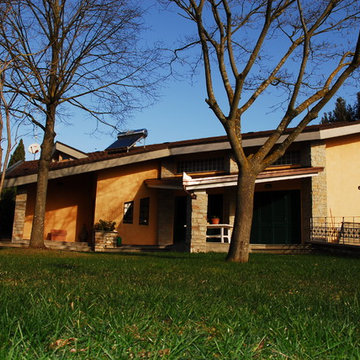
villa nella campagna romana a Nord della capitale. su tre livelli , finiture pietra a faccia vista , superficie terreno mq. 4.500 superficie , complessiva mq. 370 ; anno 1994
 level-ak
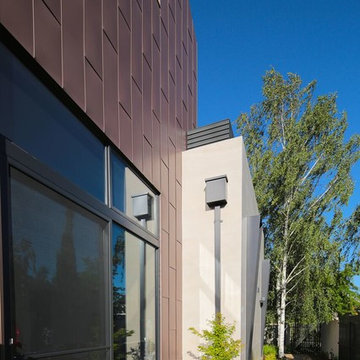
This contemporary sustainable house enjoys a temperate environment due to the implementation of the main principles of passive design:
Capturing North sunlight with adequate screening
Allowing cross ventilation through the whole house
Installing double glazing with low U value
Increasing the insulation in all external and internal walls
We were able to maximize the use solar panels by avoiding a pitch roof. These solar panels generate eight kilowatts, which cater for most of the energy needs of the house. We also installed a 20,000-litre rainwater tank under the front garden in order to irrigate the garden and provide water for the toilets.
Photo Credit : Georges Chedid
 Maisons Berval
Maisons Berval
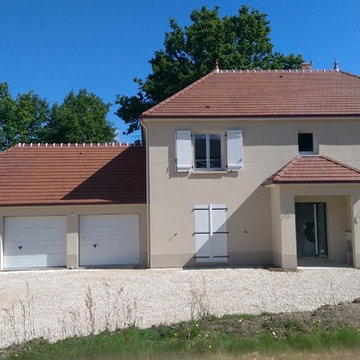
Photo of a large and beige traditional two floor detached house in Paris with a hip roof and a tiled roof.
Photo of a large and beige traditional two floor detached house in Paris with a hip roof and a tiled roof.
 HOLZBAU WÖRNDL eK
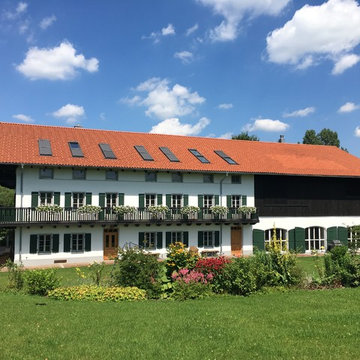
Der ehemalige Gutshof wurde aufwändig Sanierung und das kompl. Gebäude in ein luxurioses Landhaus umgestaltet.
Photo of a large and white farmhouse terraced house with three floors, mixed cladding, a pitched roof and a tiled roof.
Photo of a large and white farmhouse terraced house with three floors, mixed cladding, a pitched roof and a tiled roof.
 Hampshire Design Consultancy Ltd.
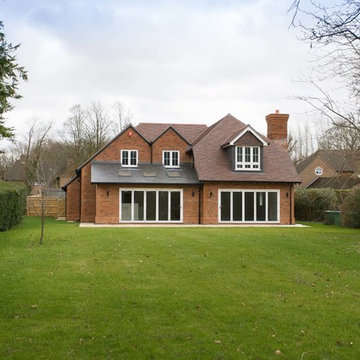
This was a new build project for niche land and property developer who builds with high quality craftsmanship and consideration for materials. This site required an individual design tailored to a specific site local and particular issues to overcome to satisfy the planners in this semi rural location. The client previously had a refused scheme by others before coming to us for help. The result was successful planning at our first attempt, with a scheme which looks deceptively smaller from the street, to minister the bulk, mass and impact on the area and street scene, fits in well with the local area and context, a vernacular style whilst inside space provides large light filled spaces to maximise the views onto a large garden. A family home.
 One-World Design Architects
Charlie Round-Turner
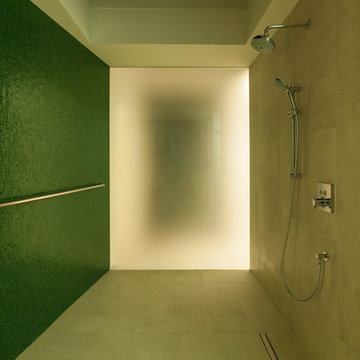
This is an example of a large contemporary ensuite bathroom in London with a walk-in shower, beige tiles, ceramic tiles, green walls and porcelain flooring.
This is an example of a large contemporary ensuite bathroom in London with a walk-in shower, beige tiles, ceramic tiles, green walls and porcelain flooring.
1