
Search results for "Https:" in Home Design Ideas
 Curate & Display

Bright, white workspace, IKEA shelving, green houseplants.
Photography © Tiffany Grant-Riley
Photo of a small scandi study in Kent with white walls, no fireplace and a freestanding desk.
Photo of a small scandi study in Kent with white walls, no fireplace and a freestanding desk.
 wudl.

wudl.Photo of a small contemporary living room in Manchester with grey walls, a wall mounted tv and feature lighting.

 Architect Your Home
Small contemporary bathroom in London with a vessel sink, a one-piece toilet, red tiles, ceramic tiles, flat-panel cabinets, white cabinets, red walls, ceramic flooring, brown floors and white worktops.
 Randle Siddeley

This is an example of a small traditional courtyard formal full sun patio for summer in London with natural stone paving and fencing.
 CplusC Architectural Workshop

Small contemporary back full sun garden in Sydney with a vegetable patch and brick paving.
 Gary Quigg Photography
Gary Quigg Photography 2013

This is an example of a small victorian conservatory in Belfast with a glass ceiling, no fireplace, multi-coloured floors and all types of cover.
This is an example of a small victorian conservatory in Belfast with a glass ceiling, no fireplace, multi-coloured floors and all types of cover.
 SPACEstudio
David Taylor

Design ideas for a large and white contemporary bungalow concrete house exterior in Sydney with a lean-to roof.
Design ideas for a large and white contemporary bungalow concrete house exterior in Sydney with a lean-to roof.
 Town and Country Gardens


This is a larger roof terrace designed by Templeman Harrsion. The design is a mix of planted beds, decked informal and formal seating areas and a lounging area.
 Designed by Pierre
guillaume

Small contemporary ensuite bathroom in Paris with flat-panel cabinets, white cabinets, an alcove bath, a shower/bath combination, white walls, a wall-mounted sink and an open shower.
Small contemporary ensuite bathroom in Paris with flat-panel cabinets, white cabinets, an alcove bath, a shower/bath combination, white walls, a wall-mounted sink and an open shower.

 Reimann Architecture
Small scandi formal open plan games room in Hamburg with white walls, light hardwood flooring and no fireplace.

 Absolute Architecture
Stanford Wood Cottage extension and conversion project by Absolute Architecture. Photos by Jaw Designs, Kitchens and joinery by Ben Heath.
Small and white classic two floor render house exterior in Berkshire with a pitched roof.
Small and white classic two floor render house exterior in Berkshire with a pitched roof.
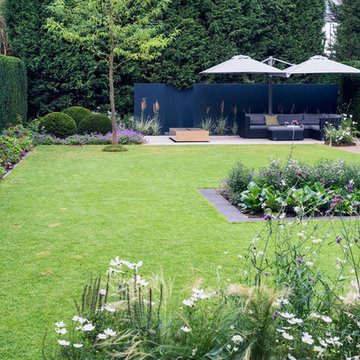
 User
UserFotograf: Graf Luckner
Large contemporary back partial sun garden for summer in Dusseldorf with concrete paving.
Large contemporary back partial sun garden for summer in Dusseldorf with concrete paving.
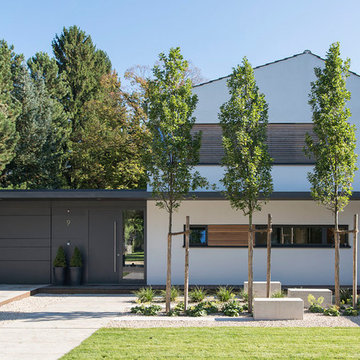
 Heilgemair Architekten
Fotos: Henning Koepke Fotografie / München
White and large contemporary split-level and grey and white house exterior in Munich with a pitched roof.
White and large contemporary split-level and grey and white house exterior in Munich with a pitched roof.
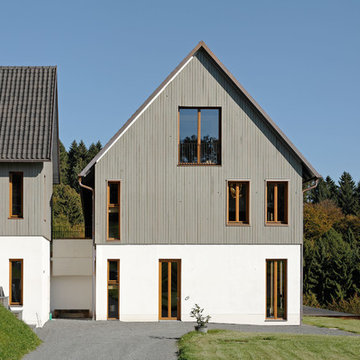
 Stefan Mekus
Fotografie: Thomas Koculak
Inspiration for a large and gey country house exterior in Cologne with three floors, mixed cladding and a pitched roof.
Inspiration for a large and gey country house exterior in Cologne with three floors, mixed cladding and a pitched roof.


 Crosson Architects
Jackie Meiring
Inspiration for a small nautical two floor house exterior in Auckland with wood cladding and a flat roof.
Inspiration for a small nautical two floor house exterior in Auckland with wood cladding and a flat roof.
 Pool-Konzept GmbH & Co. KG
Thorsten Faust

Design ideas for a small world-inspired back rectangular lengths swimming pool in Frankfurt with natural stone paving.
Design ideas for a small world-inspired back rectangular lengths swimming pool in Frankfurt with natural stone paving.
 MAXLIGHT

Beautiful Maxlight Glass Extension, With Glass beams, allowing in the maximum light and letting out the whole view of the garden. Bespoke, so the scale and size are up to you!

 level-ak

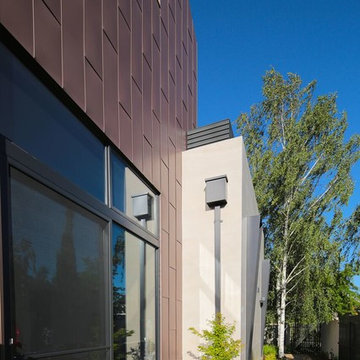
This contemporary sustainable house enjoys a temperate environment due to the implementation of the main principles of passive design:
Capturing North sunlight with adequate screening
Allowing cross ventilation through the whole house
Installing double glazing with low U value
Increasing the insulation in all external and internal walls
We were able to maximize the use solar panels by avoiding a pitch roof. These solar panels generate eight kilowatts, which cater for most of the energy needs of the house. We also installed a 20,000-litre rainwater tank under the front garden in order to irrigate the garden and provide water for the toilets.
Photo Credit : Georges Chedid
1