
Search results for "Https:" in Home Design Ideas
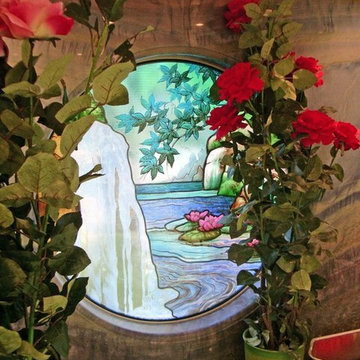
 FRANCE VITRAIL INTERNATIONAL Stained Glass
Private bathroom oculus by ©France Vitrail International
Photo of a traditional home in Paris.
Photo of a traditional home in Paris.
 Adrian Ramsay Design House

ARDH, staircase
Inspiration for a large classic spiral metal railing staircase in Brisbane.
Inspiration for a large classic spiral metal railing staircase in Brisbane.
 Alesi Design
Design: Umberto Alesi, architect -
Photo: Umberto Alesi -
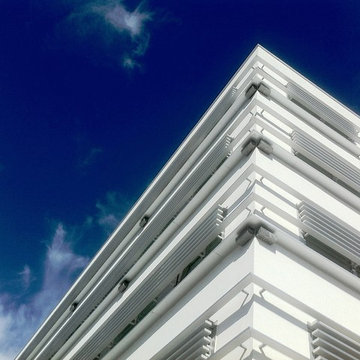
"Ancona Center" is one of the most important Public Private Partnership project on the Adriatic coast in Central Italy.
Horizontal lines of aluminium louvres are both functional and aesthetic, austere shapes of the buildings comunicate simplicity and harmony.
The project has been developed using BIM technology.
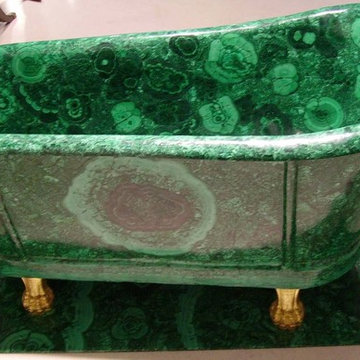

 Singapore Furniture Industries Council
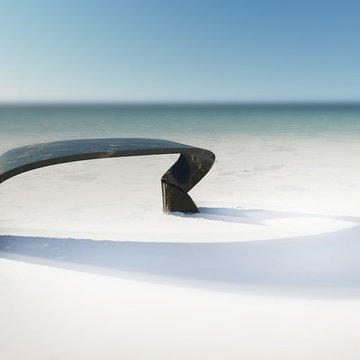
‘Graceful Fig’ by MM Galleri x Lian Architects x Stone Amperor

 ED Gardens
 http://www.harpurgardenimages.com/
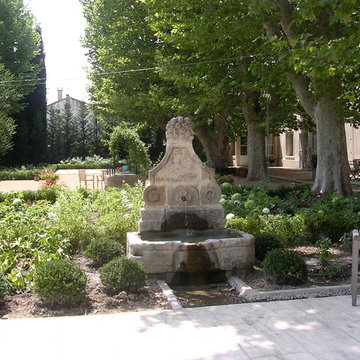
Inspiration for a medium sized mediterranean back formal full sun home in London with a vegetable patch and gravel.
Inspiration for a medium sized mediterranean back formal full sun home in London with a vegetable patch and gravel.

 Aquamaintenance Limited
Our client was moving home, and had a very large pond in his old garden with many large Koi that he had kept for years.
He had plans to completely re-build the house, and convert the old swimming pool into his new Koi pond.
A summer house was constructed to hide the filtration system underneath it, this left a lot of the summer house available ‘up stairs’ for storage, and the filters are accessed through clever hatches for everyday cleaning or via a stair case for further maintenance.
The pool had 3 bottom drains installed, each drain runs to its own independent Nexus filter system, just in case one filter goes down or has any problems, there are still two filters running supporting the fish.
The whole pond is around 18,000 gallons, and a beautiful place to relax and watch the fish swim by.


 User
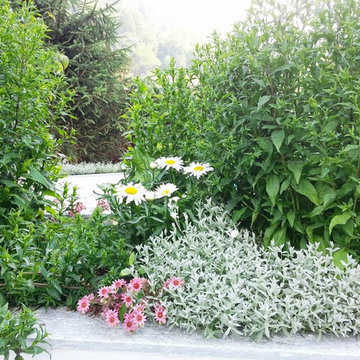
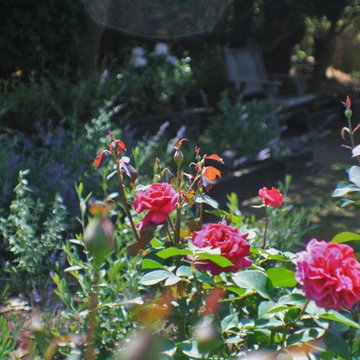
UserThis rustic board and batten home is tucked into a valley in a leafy Auckland suburb within walking distance to the sea. The split level house sat awkwardly on the site and was surrounded by an assorted collection of shrubs. There was also a problematic area directly under the boardwalk entry to the house. On the plus side, mature hedging gave good privacy from the road and neighbouring houses. The owners wished for a simpler, less cluttered feeling garden in which there house would sit comfortably. Romantic cottage style plantings were desired, with pollinator plants as a feature, as well as a formal rose garden, multiple options for seating and a large vegetable garden and utility area. As the site had some changes in level, most of the new layout was created using retaining walls. This also allowed for the addition of new soil to improve the existing coastal soil. As the property is in a natural valley, the garden is sheltered from coastal winds. The awkward area under the entry boardwalk was transformed into a romantic sheltered seating area for two. The boundary hedges and several mature trees were kept and new plantings were designed to link everything together. Where possible, low maintenance plants were selected and low hedging also provides structure.
The owners have now completed stage one of the project - the entry and driveway areas - and will begin work on stage two - vegetable and rose gardens - next autumn.
Dee McQuillan

 D´TODO EN PIEDRAS
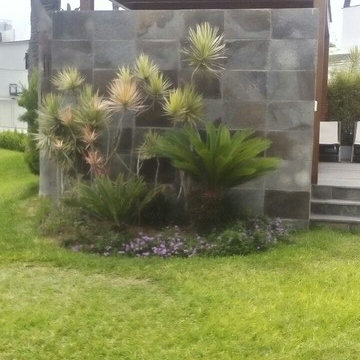
Enchape para muros decorativos.
Material utilizado: Lajas de talamoye en formatos de 25 x 45 cms.
Milton Chira G.



 User
UserBen Chandler
Inspiration for a small contemporary courtyard formal partial sun garden for summer in London with a fire feature and natural stone paving.
Inspiration for a small contemporary courtyard formal partial sun garden for summer in London with a fire feature and natural stone paving.

42