
Search results for "Https:" in Home Design Ideas

 IQ Glass UK
This new build in Berkhamsted has been completely transformed by IQ Glass. This project included installations of minimal windows, structural glass units, internal walk on glass floor light, glass balustrades and framed rooflights – all helping to create a naturally lit home.
Photography by Quintin Lake
 IQ Glass UK
A rear elevation of the new build house in Buckinghamshire. This high specification refurbishment and extension of this outstanding property overlooked the rolling hills of Bucks. The year-long build realised the true potential of this family home while capitalising on the exceptional views that the homeowners have right on their doorstep

 Fiona Lamb Design
Sometimes a whole redesign isn't needed. In this gorgeous Oxfordshire garden we redesigned a planting area by a pond. The owners wanted it to be low maintenance but to look good year round. We used layers of contrasting foliage colours and textures and enhanced this with seasonal colour from bulbs.
We reclaimed another part of the garden from a huge, overgrown laurel to create a secret sitting area accessed through an apricot covered arch.

 minimal windows® UK
Slim framed sliding doors were installed to this new build residential home in Surrey to allow an abundance of light to flood the internal living spaces. With only the slim sightline visible between each pane the homeowner is provided with beautiful uninterrupted views. The owners of this property achieve a stunning indoor-outdoor living environment.

 IQ Glass UK
Mondrian® external doors offer a beautiful industrial style to create a traditional steel design to glazing with high levels of performance.
Design ideas for a stainless steel contemporary manufactured wood and back inward opening, single-wall and formal garden in Buckinghamshire with flat-panel cabinets, blue cabinets, white appliances, bamboo flooring, brown floors, white worktops and a potted garden.
Design ideas for a stainless steel contemporary manufactured wood and back inward opening, single-wall and formal garden in Buckinghamshire with flat-panel cabinets, blue cabinets, white appliances, bamboo flooring, brown floors, white worktops and a potted garden.
 minimal windows® UK
Slim framed sliding doors were installed to this new build residential home in Surrey to allow an abundance of light to flood the internal living spaces. With only the slim sightline visible between each pane the homeowner is provided with beautiful uninterrupted views. The owners of this property achieve a stunning indoor-outdoor living environment.



 OKA
This project was a brand-new detached house in Gloucestershire, clad in Cotswold stone so as to seamlessly blend into the area. It was to be the home of a couple in their early 30s, who wanted the design to reflect their eclectic and glamorous modern lifestyle but it also needed to achieve order, balance and cohesion across all three floors.
 Lamitak | TAK Products & Services Pte Ltd
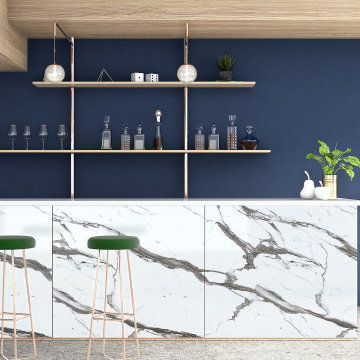
When nautical is done with deep blue and white marble, it becomes a look that everyone suddenly wants.
Laminates featured:
WY 4256X KARL HOFFMANN ELM
WYA 5290MT BRISSAGO RAPHAEL
DXO 4316G BIANCO MARBLE UASSIQ

 IQ Glass UK
Elgood Avenue used modern industrial style glazing with the Sieger® Legacy product range. The Sieger Legacy doors offer exceptional levels of thermal performance. The thin vertical and horizontal glazing bars allow an abundance of light to flood through into the internal living spaces.

 Corido Teak Garden Furniture
Combining the benefits of style and practicality this stunning teak dining set is perfect for al fresco dining. Seating up to 12 diners comfortable, this garden table and chairs set can be left outdoor all year round with minimal maintenance.
Equally suitable for discerning homes and design professionals throughout the UK.


 Furniture Gallery Richmond
Monet sofa from Furniture Gallery Richmond.
Contemporary living room in Melbourne.
Contemporary living room in Melbourne.
 minimal windows® UK
Slim framed sliding doors were installed to this new build residential home in Surrey to allow an abundance of light to flood the internal living spaces. With only the slim sightline visible between each pane the homeowner is provided with beautiful uninterrupted views. The owners of this property achieve a stunning indoor-outdoor living environment.

 Sieger® Systems
A Sieger 40 Roof Lantern was installed to this modern home extension which featured a corner opening sliding door system alongside several casement window installations.
 IQ Glass UK
This contemporary new build home included the installation of double height automated sliding sash windows. This sliding glass leaves smoothly open at the centre creating a real wow-factor. The guillotine windows can be designed for electrical opening with automated motors providing a smooth opening.
minimal windows sliding aluminium doors have been used in the kitchen and bedroom area, they have a 21mm frame and a frameless base. This helps connect this internal space to the gardens.
 IQ Glass UK
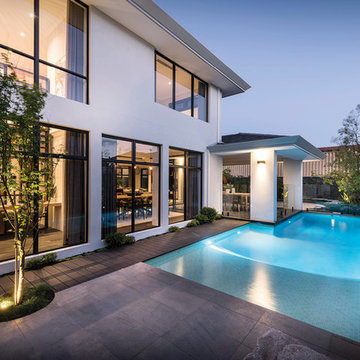
An outdoor pool was included to the rear of this new house build. This is accessed through the slim framed sliding doors from IQ on the ground floor.
2