
Search results for "Https:" in Home Design Ideas
 Mr B's Landscaping and Garden Care

Small traditional courtyard formal partial sun garden in Adelaide with a living wall and concrete paving.
 Reyne Design
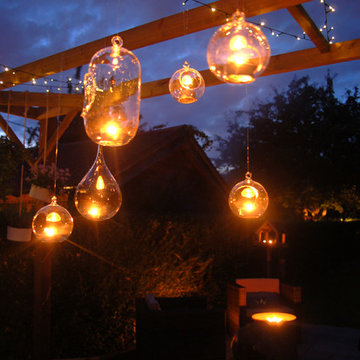
Patio at dusk- suspended tealight holders are an alternative to a pendent light fitting you may expect to see over an indoor dining table
Medium sized contemporary back patio in Berkshire with a potted garden, natural stone paving and a pergola.
Medium sized contemporary back patio in Berkshire with a potted garden, natural stone paving and a pergola.
 Aralia: Innovation in Landscape Design

Chelsea Creek is the pinnacle of sophisticated living, these penthouse collection gardens, featuring stunning contemporary exteriors are London’s most elegant new dockside development, by St George Central London, they are due to be built in Autumn 2014
Following on from the success of her stunning contemporary Rooftop Garden at RHS Chelsea Flower Show 2012, Patricia Fox was commissioned by St George to design a series of rooftop gardens for their Penthouse Collection in London. Working alongside Tara Bernerd who has designed the interiors, and Broadway Malyon Architects, Patricia and her team have designed a series of London rooftop gardens, which although individually unique, have an underlying design thread, which runs throughout the whole series, providing a unified scheme across the development.
Inspiration was taken from both the architecture of the building, and from the interiors, and Aralia working as Landscape Architects developed a series of Mood Boards depicting materials, features, art and planting. This groundbreaking series of London rooftop gardens embraces the very latest in garden design, encompassing quality natural materials such as corten steel, granite and shot blasted glass, whilst introducing contemporary state of the art outdoor kitchens, outdoor fireplaces, water features and green walls. Garden Art also has a key focus within these London gardens, with the introduction of specially commissioned pieces for stone sculptures and unique glass art. The linear hard landscape design, with fluid rivers of under lit glass, relate beautifully to the linearity of the canals below.
The design for the soft landscaping schemes were challenging – the gardens needed to be relatively low maintenance, they needed to stand up to the harsh environment of a London rooftop location, whilst also still providing seasonality and all year interest. The planting scheme is linear, and highly contemporary in nature, evergreen planting provides all year structure and form, with warm rusts and burnt orange flower head’s providing a splash of seasonal colour, complementary to the features throughout.
Finally, an exquisite lighting scheme has been designed by Lighting IQ to define and enhance the rooftop spaces, and to provide beautiful night time lighting which provides the perfect ambiance for entertaining and relaxing in.
Aralia worked as Landscape Architects working within a multi-disciplinary consultant team which included Architects, Structural Engineers, Cost Consultants and a range of sub-contractors.
 Chauncey Gardens Ltd
Suzan Allnut
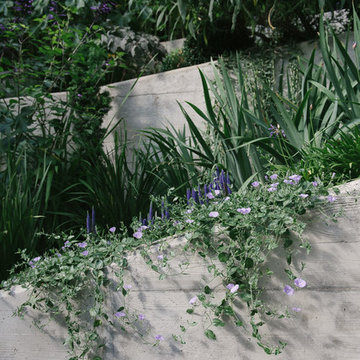
Photo of a medium sized modern sloped formal partial sun garden for summer in London with a retaining wall and concrete paving.
Photo of a medium sized modern sloped formal partial sun garden for summer in London with a retaining wall and concrete paving.
 Mathieu Besnier - Artiste Paysagiste
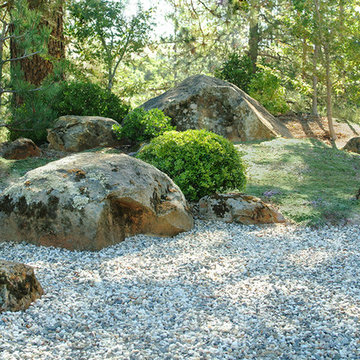
jardin contemporain d'inspiration japonaise.
Small contemporary courtyard partial sun garden for spring in Nice with gravel.
Small contemporary courtyard partial sun garden for spring in Nice with gravel.

 Complete Kitchens
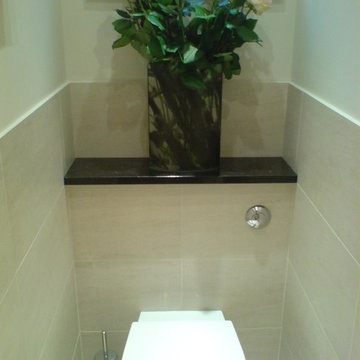
Straight on view of wall mounted toilet and concealed enclosure.
Inspiration for a small modern home in Kent with a wall mounted toilet, beige tiles, ceramic tiles, beige walls, light hardwood flooring, a wall-mounted sink, granite worktops and brown floors.
Inspiration for a small modern home in Kent with a wall mounted toilet, beige tiles, ceramic tiles, beige walls, light hardwood flooring, a wall-mounted sink, granite worktops and brown floors.
 Moxon Architects
Simon Kennedy
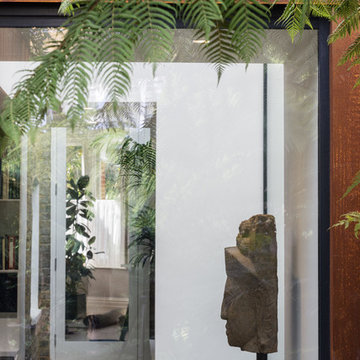
Medium sized contemporary house exterior in London with three floors, metal cladding and a flat roof.
Medium sized contemporary house exterior in London with three floors, metal cladding and a flat roof.
 ED Gardens
Marcus Hurpur Garden Photography
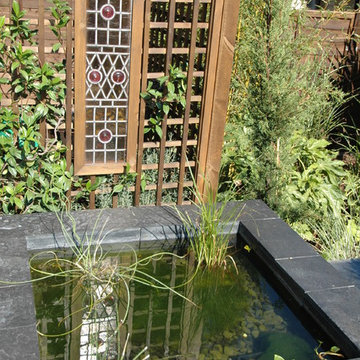
Inspiration for a medium sized contemporary back formal partial sun garden in London with a water feature and natural stone paving.
Inspiration for a medium sized contemporary back formal partial sun garden in London with a water feature and natural stone paving.
 Fotograf Jonas Norén

This is an example of a small and red country two floor detached house in Malmo with mixed cladding, a pitched roof and a mixed material roof.
 Acres Wild
Vibrant Modern Garden, Surrey, UK

Medium sized rustic back fully shaded garden for spring in Sussex with mulch.
Medium sized rustic back fully shaded garden for spring in Sussex with mulch.
 User
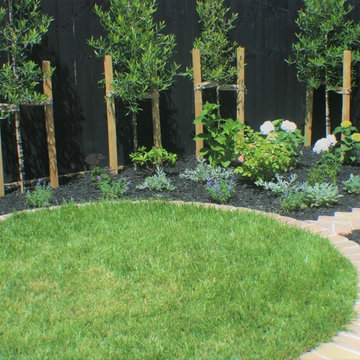
UserHaving completed their new build in a semi-rural subdivision, these clients turned their attention to the garden, painting the fence black, building a generous deck and then becoming stuck for inspiration! On their wishlist were multiple options for seating, an area for a fire- bowl or chiminea, as much lawn as possible, lots of fruit trees and bee-friendly plantings, an area for a garden shed, beehive and vegetable garden, an attractive side yard and increased privacy. A new timber fence was erected at the end of the driveway, with an upcycled wrought iron gate providing access and a tantalising glimpse of the garden beyond. A pebbled area just beyond the gate leads to the deck and as oversize paving stones created from re-cycled bricks can also be used for informal seating or a place for a chiminea or fire bowl. Pleached olives provide screening and backdrop to the garden and the space under them is underplanted to create depth. The garden wraps right around the deck with an informal single herringbone 'gardener's path' of recycled brick allowing easy access for maintenance. The lawn is angled to create a narrowing perspective providing the illusion that it is much longer than it really is. The hedging has been designed to partially obstruct the lawn borders at the narrowest point to enhance this illusion. Near the deck end, the lawn takes a circular shape, edged by recycled bricks to define another area for seating. A pebbled utility area creates space for the garden shed, vegetable boxes and beehive, and paving provides easy dry access from the back door, to the clothesline and utility area. The fence at the rear of the house was painted in Resene Woodsman "Equilibrium" to create a sense of space, particularly important as the bedroom windows look directly onto this fence. Planting throughout the garden made use of low maintenance perennials that are pollinator friendly, with lots of silver and grey foliage and a pink, blue and mauve colour palette. The front lawn was completely planted out with fruit trees and a perennial border of pollinator plants to create street appeal and make the most of every inch of space!
 Luca Ghezzi Garden Design
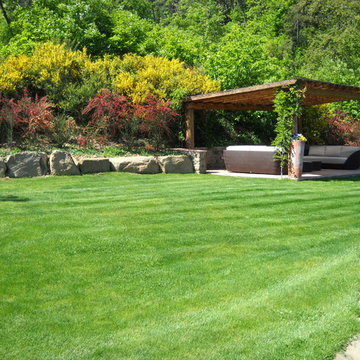
Photo of a medium sized farmhouse sloped full sun garden for spring in Florence.
 jarmanmurphy

Steel water bowl from The Pot Company
Inspiration for a small coastal courtyard xeriscape partial sun garden in Dorset with a raised bed and gravel.
Inspiration for a small coastal courtyard xeriscape partial sun garden in Dorset with a raised bed and gravel.
 Augsburger Holzhaus GmbH
Wittmann Robert

Inspiration for a medium sized classic side patio in Munich with a living wall and natural stone paving.
Inspiration for a medium sized classic side patio in Munich with a living wall and natural stone paving.
 User
UserBrigid Arnott photography
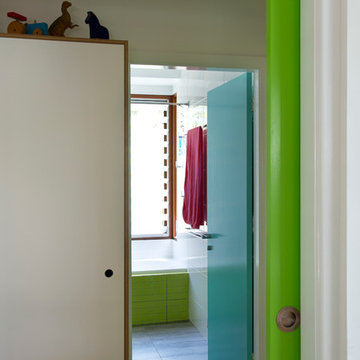
Design ideas for a small beach style bathroom in Central Coast with a wall-mounted sink, a built-in bath, a shower/bath combination, a one-piece toilet, green tiles, ceramic tiles, green walls and porcelain flooring.
Design ideas for a small beach style bathroom in Central Coast with a wall-mounted sink, a built-in bath, a shower/bath combination, a one-piece toilet, green tiles, ceramic tiles, green walls and porcelain flooring.


 Goose Green Design
Joy Grey
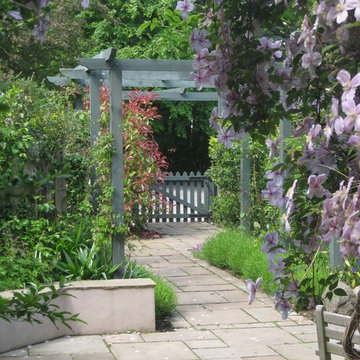
Design ideas for a medium sized traditional front formal full sun garden in Edinburgh with natural stone paving.
Design ideas for a medium sized traditional front formal full sun garden in Edinburgh with natural stone paving.
 SUPERIOR CONCRETE WALLS

Photo of a medium sized and beige modern two floor detached house in Gold Coast - Tweed with a mansard roof and a tiled roof.
 Aralia: Innovation in Landscape Design
Chelsea Creek is the pinnacle of sophisticated living, these penthouse collection gardens, featuring stunning contemporary exteriors are London’s most elegant new dockside development, by St George Central London, they are due to be built in Autumn 2014
Following on from the success of her stunning contemporary Rooftop Garden at RHS Chelsea Flower Show 2012, Patricia Fox was commissioned by St George to design a series of rooftop gardens for their Penthouse Collection in London. Working alongside Tara Bernerd who has designed the interiors, and Broadway Malyon Architects, Patricia and her team have designed a series of London rooftop gardens, which although individually unique, have an underlying design thread, which runs throughout the whole series, providing a unified scheme across the development.
Inspiration was taken from both the architecture of the building, and from the interiors, and Aralia working as Landscape Architects developed a series of Mood Boards depicting materials, features, art and planting. This groundbreaking series of London rooftop gardens embraces the very latest in garden design, encompassing quality natural materials such as corten steel, granite and shot blasted glass, whilst introducing contemporary state of the art outdoor kitchens, outdoor fireplaces, water features and green walls. Garden Art also has a key focus within these London gardens, with the introduction of specially commissioned pieces for stone sculptures and unique glass art. The linear hard landscape design, with fluid rivers of under lit glass, relate beautifully to the linearity of the canals below.
The design for the soft landscaping schemes were challenging – the gardens needed to be relatively low maintenance, they needed to stand up to the harsh environment of a London rooftop location, whilst also still providing seasonality and all year interest. The planting scheme is linear, and highly contemporary in nature, evergreen planting provides all year structure and form, with warm rusts and burnt orange flower head’s providing a splash of seasonal colour, complementary to the features throughout.
Finally, an exquisite lighting scheme has been designed by Lighting IQ to define and enhance the rooftop spaces, and to provide beautiful night time lighting which provides the perfect ambiance for entertaining and relaxing in.
Aralia worked as Landscape Architects working within a multi-disciplinary consultant team which included Architects, Structural Engineers, Cost Consultants and a range of sub-contractors.
35