
Search results for "Https:" in Home Design Ideas

 Martins Camisuli Architects
What struck us strange about this property was that it was a beautiful period piece but with the darkest and smallest kitchen considering it's size and potential. We had a quite a few constrictions on the extension but in the end we managed to provide a large bright kitchen/dinning area with direct access to a beautiful garden and keeping the 'new ' in harmony with the existing building. We also expanded a small cellar into a large and functional Laundry room with a cloakroom bathroom.
Jake Fitzjones Photography Ltd

 Maria Pennington Design
Bespoke Neil Norton Design kitchen designed by Maria Pennington.
Neil Speakman photography
Design ideas for a medium sized bohemian u-shaped and open plan living room in London with a double-bowl sink, flat-panel cabinets, blue cabinets, composite countertops, integrated appliances, concrete flooring, a breakfast bar and white walls.
Design ideas for a medium sized bohemian u-shaped and open plan living room in London with a double-bowl sink, flat-panel cabinets, blue cabinets, composite countertops, integrated appliances, concrete flooring, a breakfast bar and white walls.


 giuseppebaldipaesaggista
Foto di Giuseppe Baldi
Le piante devono riprendere lo stile di riferimento. La calla pianta molto ripresa nelle decorazioni Liberty è qui presente insieme alla Kniphofia.
 Luke Cartledge Photography
Luke Cartledge
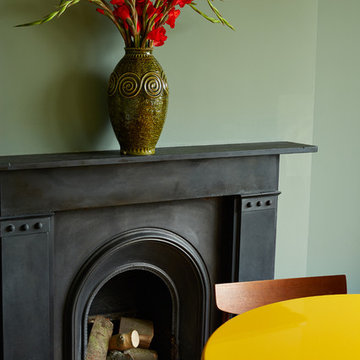
Medium sized bohemian home in Surrey with green walls, dark hardwood flooring, a standard fireplace and a stone fireplace surround.
Medium sized bohemian home in Surrey with green walls, dark hardwood flooring, a standard fireplace and a stone fireplace surround.

 London, Home Counties, Waterfeatures & Gardens
A MAJOR Regency House (Location Confidential)
A lot of use had to be made of this small space, made even smaller by the creation of a large extension.
We had to bring everything in through the Coach House or by crane...resulting in a road closure in Knightsbridge!!!


 Bright Green Garden
Recycled setts used to edge the lawn and make a stand for a bench.
© Deb Cass
Medium sized eclectic back partial sun garden in London with natural stone paving.
Medium sized eclectic back partial sun garden in London with natural stone paving.

 Designed Space Interior Exterior
Matty Mac
Design ideas for a medium sized bohemian l-shaped kitchen/diner in Melbourne with beaded cabinets, medium wood cabinets and an island.
Design ideas for a medium sized bohemian l-shaped kitchen/diner in Melbourne with beaded cabinets, medium wood cabinets and an island.

 Tækkemand Bjarne Johansen
Design ideas for a small eclectic detached garden shed and building in Aalborg.

 Seasonal Soul Home
A simple pendant lamp provides light at the centre of the room, however additional lighting was needed to support the lounge activity in the room.
The Gold Leaf floor lamp, makes a beautiful feature on/off and can be repositioned to alter reflection/light darker corners.
Candle-lit metallic wall sconces and accessories can help to radiate reflection, and encourage a relaxing evening mood.
 giuseppebaldipaesaggista
Foto di Giuseppe Baldi.
Fondamentali sono i contrasti tra forme, texture e colori.
Design ideas for a small bohemian garden.
Design ideas for a small bohemian garden.

 Jeanne Dubourdieu Création de Jardins
Sur balcon exposé au nord ouest, plantation de vivaces basses avec des arbustes mélangés dont feuillage coloré (heuchère).
Design ideas for a small bohemian metal railing garden in Paris with a potted garden and no cover.
Design ideas for a small bohemian metal railing garden in Paris with a potted garden and no cover.
 Jane Ward Landscape Architect
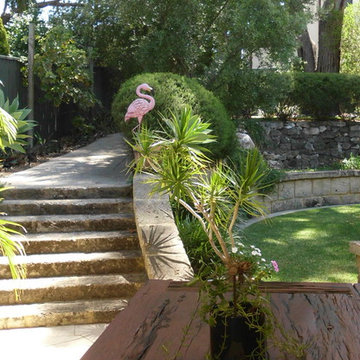
Renovation of existing Perth backyard to formalise transitions between different levels of garden and create a series of garden rooms
Photo of a medium sized eclectic sloped home in Perth with a retaining wall.
Photo of a medium sized eclectic sloped home in Perth with a retaining wall.
 Jim Morrison Architects
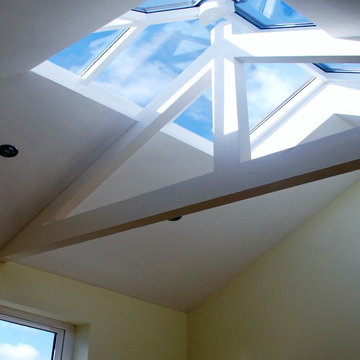
Glazed rooflight over new room to be used as an artist's studio.
Inspiration for a small bohemian home in Belfast.
Inspiration for a small bohemian home in Belfast.
 Jane Ward Landscape Architect
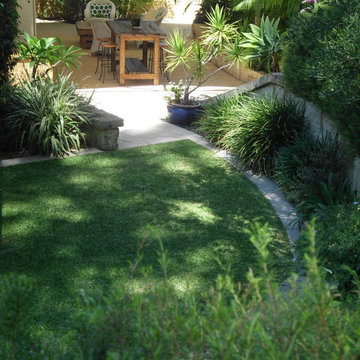
Renovation of existing Perth backyard to formalise transitions between different levels of garden and create a series of garden rooms
Design ideas for a medium sized eclectic back home in Perth.
Design ideas for a medium sized eclectic back home in Perth.

 Warwick O'Brien Architects
The eastern wall of he studio/family room has been broken up with beige split block, giving a banded appearance and softening the industrial feel to the facade.
Warwick O'Brien
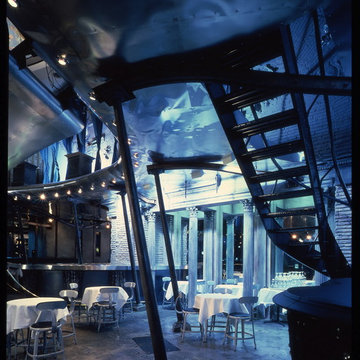
 Nigel Coates Ltd
Situated on Tokyo’s busiest pedestrian corner, Caffè Bongo defines a dramatic image, an arresting pop-classical collage.
Bursting with a vocabulary drawn from the sub-cultures of music and fashion, the cafe’s aircraft-wing-meets-Piranesian-Rome aesthetic captures the fundamental design currents of the late twentieth century - and the desire amongst young Japanese to connect with the West. The irregular shell was remodelled into a dynamic sculpting of space that advances and retreats.
The bar ‘buries’ itself within the wall, while the somewhat precarious curved balcony redoubles the height.

 Gommez-Vaëz Architecte
P.AMSELLEM/C. BAPT
Inspiration for a medium sized eclectic foyer in Paris with blue walls, concrete flooring and grey floors.
Inspiration for a medium sized eclectic foyer in Paris with blue walls, concrete flooring and grey floors.

 Bayswater Interiors
We were chosen as one of five finalists to create our vision at Grand Designs 2017. This was our South Beach design - a place to relax and unwind with a cocktail. Neon sign from Love Inc.
Photo courtesy of Walton's.
1