
Search results for "Https:" in Home Design Ideas

 Martins Camisuli Architects
What struck us strange about this property was that it was a beautiful period piece but with the darkest and smallest kitchen considering it's size and potential. We had a quite a few constrictions on the extension but in the end we managed to provide a large bright kitchen/dinning area with direct access to a beautiful garden and keeping the 'new ' in harmony with the existing building. We also expanded a small cellar into a large and functional Laundry room with a cloakroom bathroom.
Jake Fitzjones Photography Ltd

 Maria Pennington Design
Bespoke Neil Norton Design kitchen designed by Maria Pennington.
Neil Speakman photography
Design ideas for a medium sized bohemian u-shaped and open plan living room in London with a double-bowl sink, flat-panel cabinets, blue cabinets, composite countertops, integrated appliances, concrete flooring, a breakfast bar and white walls.
Design ideas for a medium sized bohemian u-shaped and open plan living room in London with a double-bowl sink, flat-panel cabinets, blue cabinets, composite countertops, integrated appliances, concrete flooring, a breakfast bar and white walls.

 Fine House Photography
Image: Fine House Studio © 2014 Houzz
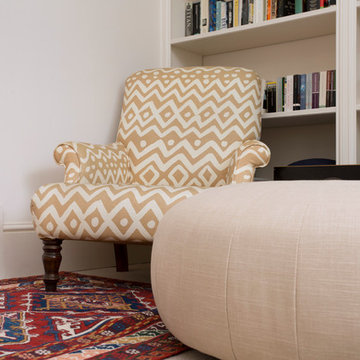
Design ideas for a medium sized bohemian enclosed living room in London with a reading nook, white walls, carpet and multi-coloured floors.
Design ideas for a medium sized bohemian enclosed living room in London with a reading nook, white walls, carpet and multi-coloured floors.
 User
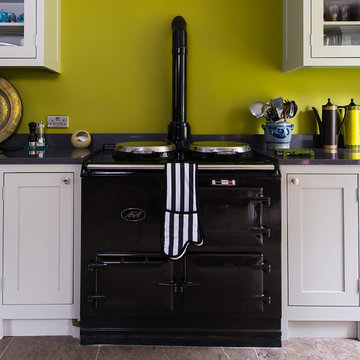
UserInspiration for a medium sized eclectic u-shaped kitchen/diner in Gloucestershire with shaker cabinets, light wood cabinets and no island.
 giuseppebaldipaesaggista
Foto di Giuseppe Baldi
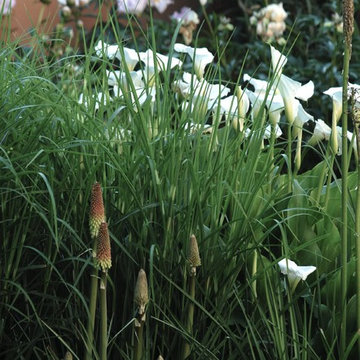
Le piante devono riprendere lo stile di riferimento. La calla pianta molto ripresa nelle decorazioni Liberty è qui presente insieme alla Kniphofia.

 London, Home Counties, Waterfeatures & Gardens
A MAJOR Regency House (Location Confidential)
A lot of use had to be made of this small space, made even smaller by the creation of a large extension.
We had to bring everything in through the Coach House or by crane...resulting in a road closure in Knightsbridge!!!
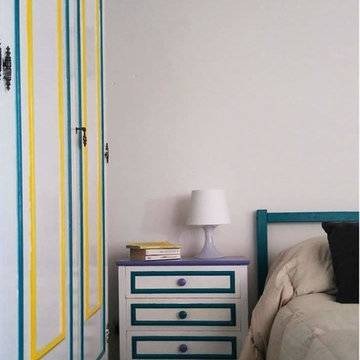
 Benegoodsdesign
In questo restyling il tema principale è stato quello di trasformare una camera degli ANNI '70 in una camera più fresca e luminosa, maggiormente adatta a una giovane coppia. Mobili di legno color noce, con modanature e intarsi decisamente vecchio stile. Ho usato lo smalto bianco per dipingere tutti gli elementi e 3 colori diversi per differenziare le decorazioni: il giallo limone, il violetto e il turchese.
Le PARETI della camera sono state dipinte di bianco, ad eccezione di quella dietro l’armadio per la quale ho scelto il turchese.
Il risultato finale è un MIX DI ELEMENTI VECCHI E NUOVI, ma che attraverso una palette di colori studiata accuratamente, dialogano alla perfezione.
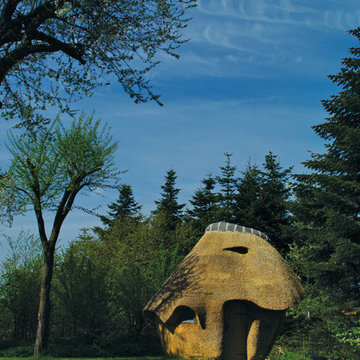
 Tækkemand Bjarne Johansen
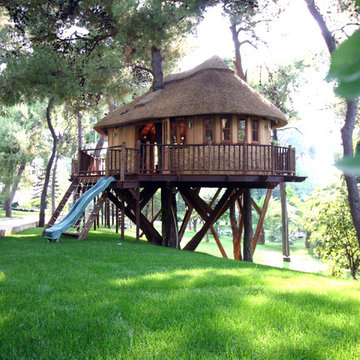
Design ideas for a small eclectic detached garden shed and building in Aalborg.
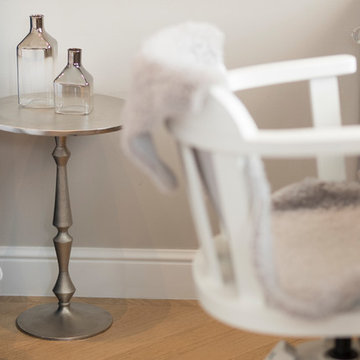 User
UserDarko Mihalić
Inspiration for a small eclectic teen’s room for teens and girls with grey walls and light hardwood flooring.
Inspiration for a small eclectic teen’s room for teens and girls with grey walls and light hardwood flooring.
 Catalina Castro Blanchet

Sur le plan d'origine l'actuelle pièce à vivre contenait une chambre et un salon. Afin de faire un grand séjour avec cuisine américaine et cagibi la chambre a été suprimée.
Sol en peinture grise.
Récupération des boiseries d'origine.
PHOTO: Brigitte Sombié
 Designed Space Interior Exterior
Matty Mac
Design ideas for a medium sized bohemian l-shaped kitchen/diner in Melbourne with beaded cabinets, medium wood cabinets and an island.
Design ideas for a medium sized bohemian l-shaped kitchen/diner in Melbourne with beaded cabinets, medium wood cabinets and an island.

 Duval&Bossennec - Paysagiste concepteur
Alexandre DUVAL

Photo of a medium sized bohemian side patio in Nantes with a potted garden, tiled flooring and an awning.
Photo of a medium sized bohemian side patio in Nantes with a potted garden, tiled flooring and an awning.
 Agnès Luthier
agnès luthier
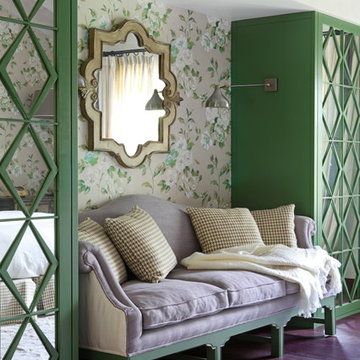
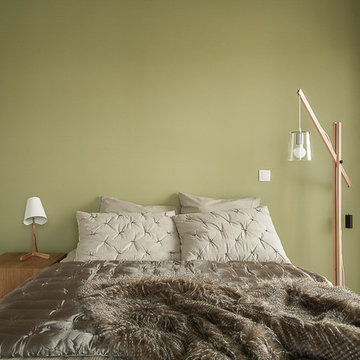
Photo of a medium sized eclectic master bedroom in Montpellier with green walls.
Photo of a medium sized eclectic master bedroom in Montpellier with green walls.

 Fil Rouge Studio
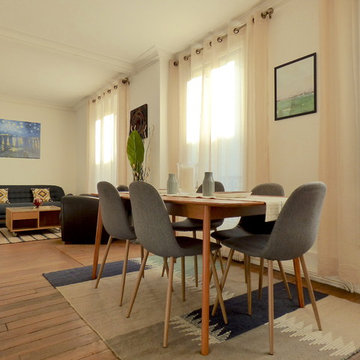
L'aménagement de la pièce de vie principale de cet appartement était celle qui posait le plus de difficultés à mes clients.
Son volume tout en longueur, l'étroit renfoncement et les nombreuses ouvertures laissaient peu de marge de manoeuvre pour installer un espace salon ainsi qu'un espace salle à manger tout en donnant une fonction au renfoncement créé par l'abattement d'une cloison et dont le pilier porteur marque toujours une délimitation et ferme visuellement l'espace.
Ce projet avait donc deux enjeux majeurs, il fallait à la fois lier les espaces entre eux et marquer les différents espaces.
 Seasonal Soul Home
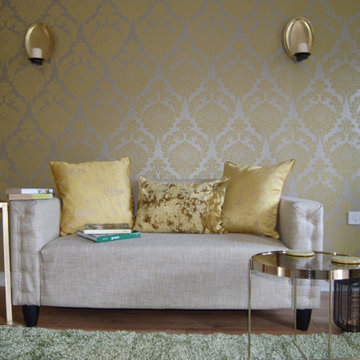
A simple pendant lamp provides light at the centre of the room, however additional lighting was needed to support the lounge activity in the room.
The Gold Leaf floor lamp, makes a beautiful feature on/off and can be repositioned to alter reflection/light darker corners.
Candle-lit metallic wall sconces and accessories can help to radiate reflection, and encourage a relaxing evening mood.
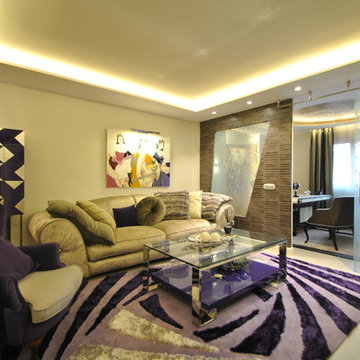
 Aries Interioristas
Aries interiorista
Medium sized bohemian enclosed living room with beige walls, ceramic flooring and no fireplace.
Medium sized bohemian enclosed living room with beige walls, ceramic flooring and no fireplace.

 Donna White Interior Design
Debbie Cutfield of Photospace Art
Photo of a medium sized eclectic nursery for toddlers and girls in Auckland with white walls, medium hardwood flooring and brown floors.
Photo of a medium sized eclectic nursery for toddlers and girls in Auckland with white walls, medium hardwood flooring and brown floors.
1