
Search results for "Https:" in Home Design Ideas

 Martins Camisuli Architects
What struck us strange about this property was that it was a beautiful period piece but with the darkest and smallest kitchen considering it's size and potential. We had a quite a few constrictions on the extension but in the end we managed to provide a large bright kitchen/dinning area with direct access to a beautiful garden and keeping the 'new ' in harmony with the existing building. We also expanded a small cellar into a large and functional Laundry room with a cloakroom bathroom.
Jake Fitzjones Photography Ltd

 Anna Rickard Interiors
Verdigris wall tiles and floor tiles both from Mandarin Stone. Bespoke vanity unit made from recycled scaffold boards and live edge worktop. Basin from William and Holland, brassware from Lusso Stone.

 Maria Pennington Design
Bespoke Neil Norton Design kitchen designed by Maria Pennington.
Neil Speakman photography
Design ideas for a medium sized bohemian u-shaped and open plan living room in London with a double-bowl sink, flat-panel cabinets, blue cabinets, composite countertops, integrated appliances, concrete flooring, a breakfast bar and white walls.
Design ideas for a medium sized bohemian u-shaped and open plan living room in London with a double-bowl sink, flat-panel cabinets, blue cabinets, composite countertops, integrated appliances, concrete flooring, a breakfast bar and white walls.
 User
UserZac and Zac Photography

Inspiration for a small bohemian bedroom with green walls and no fireplace.
Inspiration for a small bohemian bedroom with green walls and no fireplace.
 User
UserThis is an example of a small eclectic formal enclosed bedroom in London with green walls, light hardwood flooring, a standard fireplace and a metal fireplace surround.

 Forté - Timber Flooring
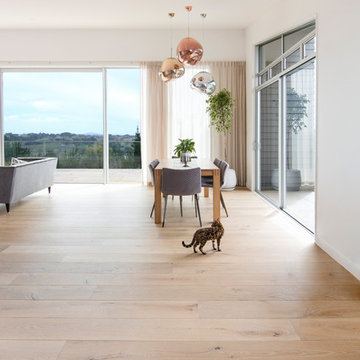
This quirky home, surrounded by stunning bush views brings nature indoors with Manor Classique timber flooring. The home features pops of colour and smooth transitions as the French Oak moves throughout the different areas of the house.
Range: Manor Classique (19mm Engineered French Oak Flooring)
Colour: La Grange
Dimensions: 220mm W x 15mm H x 2.2m L
Grade: Feature
Texture: Lightly Brushed & Handscraped
Warranty: 25 Years Residential | 5 Years Commercial
Photography: Forté
 User
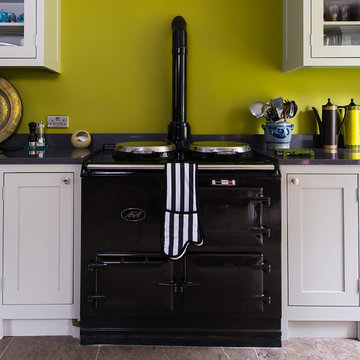
UserInspiration for a medium sized eclectic u-shaped kitchen/diner in Gloucestershire with shaker cabinets, light wood cabinets and no island.
 Jeanne Dubourdieu Création de Jardins
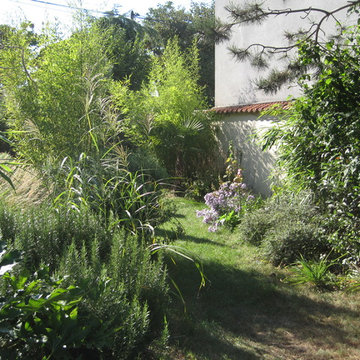
Ce jardin est avant tout un jardin de feuillages : les feuilles découpées et palmées du Trachycarpus d'un vert mat plutôt foncé jouent avec les tons plus clairs des bambous et graminées (Miscanthus), ainsi qu'avec les larges feuilles lustrées persistantes du Fatsia (au premier plan, à gauche).
 Fine House Photography
Image: Fine House Studio © 2014 Houzz
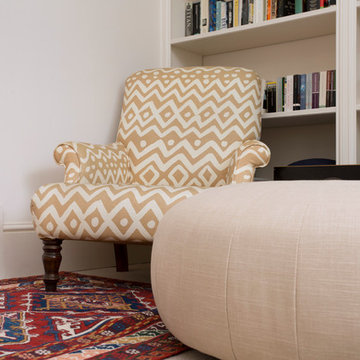
Design ideas for a medium sized bohemian enclosed living room in London with a reading nook, white walls, carpet and multi-coloured floors.
Design ideas for a medium sized bohemian enclosed living room in London with a reading nook, white walls, carpet and multi-coloured floors.
 Catalina Castro Blanchet

Sur le plan d'origine l'actuelle pièce à vivre contenait une chambre et un salon. Afin de faire un grand séjour avec cuisine américaine et cagibi la chambre a été suprimée.
Sol en peinture grise.
Récupération des boiseries d'origine.
PHOTO: Brigitte Sombié
 Designed Space Interior Exterior
Matty Mac
Design ideas for a medium sized bohemian l-shaped kitchen/diner in Melbourne with beaded cabinets, medium wood cabinets and an island.
Design ideas for a medium sized bohemian l-shaped kitchen/diner in Melbourne with beaded cabinets, medium wood cabinets and an island.

 London, Home Counties, Waterfeatures & Gardens
A MAJOR Regency House (Location Confidential)
A lot of use had to be made of this small space, made even smaller by the creation of a large extension.
We had to bring everything in through the Coach House or by crane...resulting in a road closure in Knightsbridge!!!
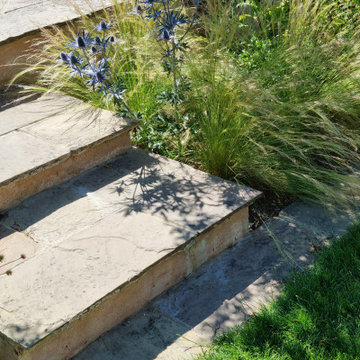
 Bright Green Garden
Soft pink render. The colour was mixed specially to blend with the stone.
Photo of a medium sized eclectic garden.
Photo of a medium sized eclectic garden.
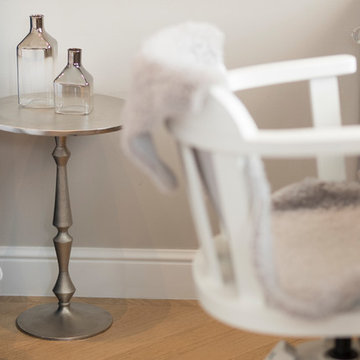 User
UserDarko Mihalić
Inspiration for a small eclectic teen’s room for teens and girls with grey walls and light hardwood flooring.
Inspiration for a small eclectic teen’s room for teens and girls with grey walls and light hardwood flooring.
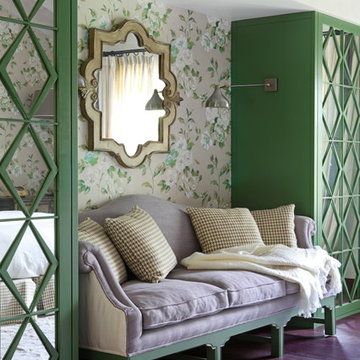

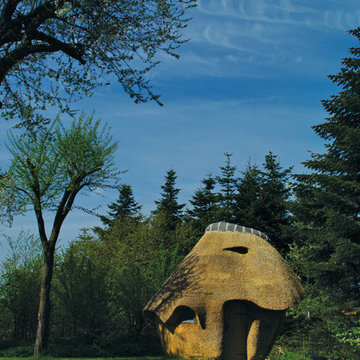
 Tækkemand Bjarne Johansen
Design ideas for a small eclectic detached garden shed and building in Aalborg.

 Designworx New Zealand
Inspiration for a medium sized bohemian enclosed dining room in Auckland with carpet, a two-sided fireplace and a plastered fireplace surround.
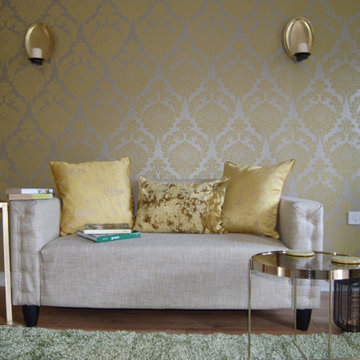
 Seasonal Soul Home
A simple pendant lamp provides light at the centre of the room, however additional lighting was needed to support the lounge activity in the room.
The Gold Leaf floor lamp, makes a beautiful feature on/off and can be repositioned to alter reflection/light darker corners.
Candle-lit metallic wall sconces and accessories can help to radiate reflection, and encourage a relaxing evening mood.
1