
Search results for "Https:" in Home Design Ideas
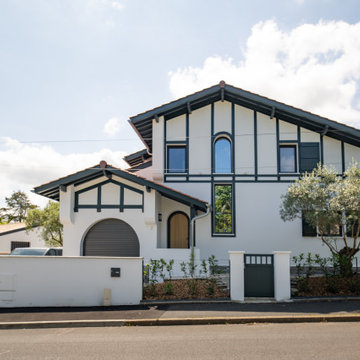
 Agence CréHouse
Cette maison a été conçue comme un lieu de vie lumineux et convivial, organisé autour de grands espaces partagés. L’implantation privilégie une circulation fluide entre le garage, la buanderie, la cuisine ouverte et le séjour.
La cuisine, cœur du projet, se prolonge vers une salle à manger largement vitrée, créant une forte connexion entre intérieur et extérieur vers le jardin, la terrasse et la piscine.
Les volumes généreux, rangements intégrés, mezzanine et bureau complètent un ensemble fonctionnel, modulable et pensé pour la vie de famille.

 Migo Architect
Medium sized contemporary front mezzanine veranda with a reading nook, white walls, ceramic flooring, a ribbon fireplace, a concrete fireplace surround, decking and a roof extension.

 Vdinterieurdesign
Medium sized contemporary back terrace in Corsica with a living wall and a roof extension.
 Clémentine Mailhac
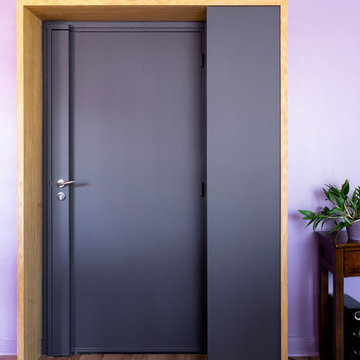
La cuisine c'est agrandi (sur un couloir) et c'est ouverte sur le séjour. La contrainte était une gaine technique, elle sert de trait d'union entre le cuisine et le séjour. Ici le plan de travail s'enroule autour et devient multifonctions, coté cuisine c'est le point de cuisson, table à mangé puis rangement coté salon. Un miroir est venu agrandir l'espace. La porte porte d'entrée à pris sa place grasse à un jeux de couleur et un cadre en menuiserie.
Photo : Léandre Chéron

 Onlywood
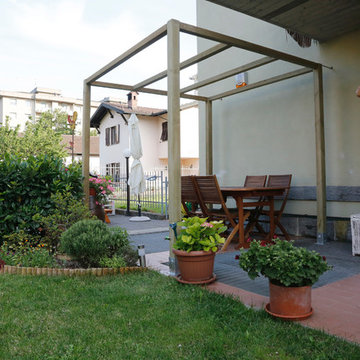
Pergola in legno massello o lamellare in kit di montaggio ad incastro, facilissima da montare.
Medium sized contemporary patio.
Medium sized contemporary patio.
 L'Aurey Des Jardins Paysagiste
L'Aurey Des Jardins
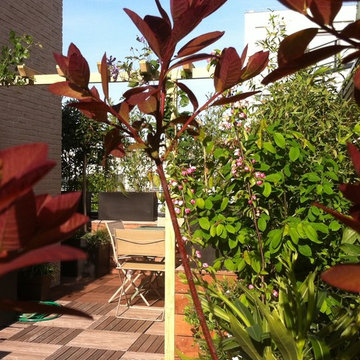
Medium sized patio in Paris with a potted garden, a pergola and decking.
Medium sized patio in Paris with a potted garden, a pergola and decking.
 Mark Payne Landscape Design
This property boasts acres of surrounding land but the clients wanted to create an intimate garden space close to the house – one where the family share al fresco meals and precious time together relaxing by a new pool. The bespoke pool-house offers both and is the perfect place to enjoy the evening sun. Planting here is minimal restricted to sculptural mature olives in oak sleeper planters under-planted with the tall elegant flower wands of lavender grosso. The contemporary pool terrace offers views over the surrounding farmland but breaks away with an open lawn sweeping around the house to reveal a riot of colour, architectural planting and hidden arbours.
- Mark Payne Landscape Design
Photographer - Lucy Davis

 UELI SCHMIED ECO DESIGN AND RENOVATION
Photo of a small contemporary kitchen in Sydney with a submerged sink, flat-panel cabinets, laminate countertops, integrated appliances, painted wood flooring, an island, green floors and green worktops.
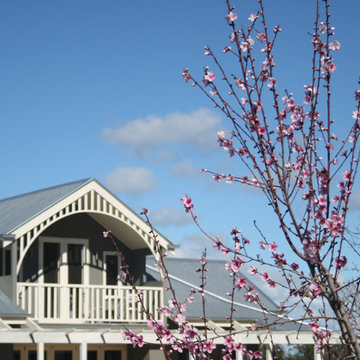
 User
UserGeoff Higgins
Photo of a medium sized and gey traditional two floor brick detached house in Melbourne with a pitched roof and a metal roof.
Photo of a medium sized and gey traditional two floor brick detached house in Melbourne with a pitched roof and a metal roof.
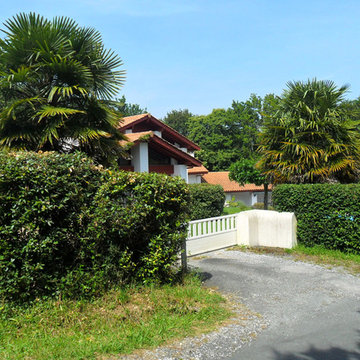
 David Cuenot Architecte
Inspiration for a medium sized and white traditional two floor concrete detached house in Bordeaux.
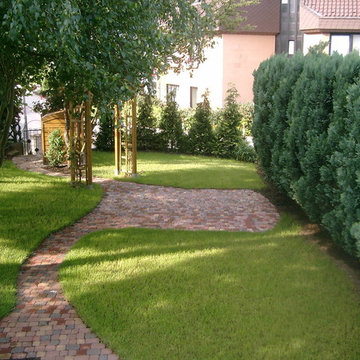



 K Design and Build Ltd
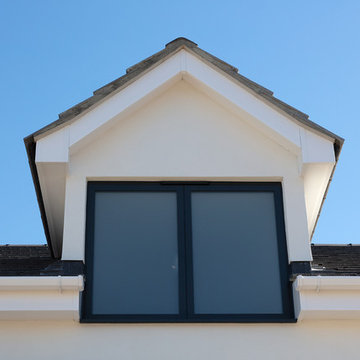
This project was to turn a dated bungalow into a modern house. The objective was to create upstairs living space with a bathroom and ensuite to master.
We installed underfloor heating throughout the ground floor and bathroom. A beautiful new oak staircase was fitted with glass balustrading. To enhance space in the ensuite we installed a pocket door. We created a custom new front porch designed to be in keeping with the new look. Finally, fresh new rendering was installed to complete the house.
This is a modern luxurious property which we are proud to showcase.
 Traumplan Innenarchitektur
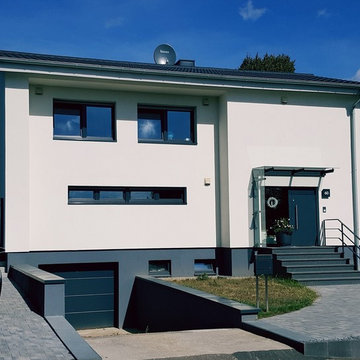
Design ideas for a medium sized and white contemporary two floor render detached house in Cologne with a pitched roof and a tiled roof.
 ARCHI'MAKER
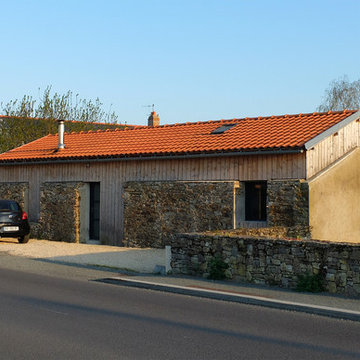
Design ideas for a medium sized and brown contemporary bungalow detached house in Nantes with a pitched roof, a tiled roof and mixed cladding.

 Espaces Paysagers
Blackblitz
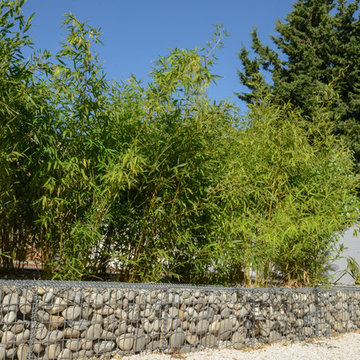
Inspiration for a medium sized classic front veranda in Strasbourg with natural stone paving.
Inspiration for a medium sized classic front veranda in Strasbourg with natural stone paving.

 1st Rate Master Painters and Decorators, Auckland
Master Painters exterior house painting, Auckland
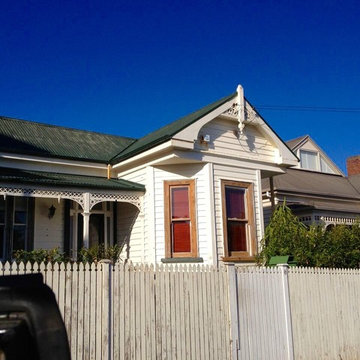
Inspiration for a medium sized and white classic bungalow detached house in Auckland with wood cladding and a metal roof.
Inspiration for a medium sized and white classic bungalow detached house in Auckland with wood cladding and a metal roof.
6