
Search results for "Https:" in Home Design Ideas




 Eva Cardone
Eva Cardone
Surrealism style, Acrylic on canvas, 2015
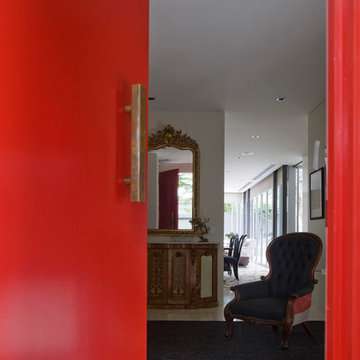
This is an example of a classic living room in Canberra - Queanbeyan.
This is an example of a classic living room in Canberra - Queanbeyan.





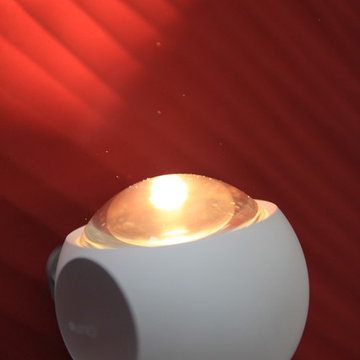
 Schmid Schreinerei GmbH & Co. KG
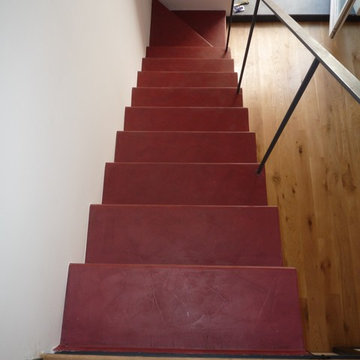
Bettkonstruktion in Lack Nextel rot
This is an example of a contemporary bedroom in Munich.
This is an example of a contemporary bedroom in Munich.
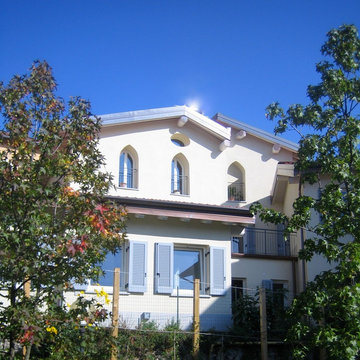

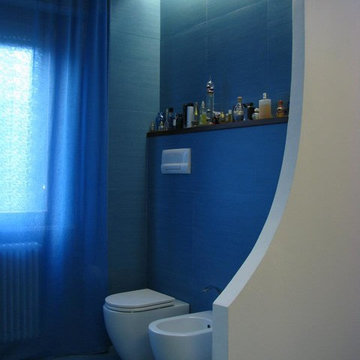




 FEINLEIN Raumausstattung
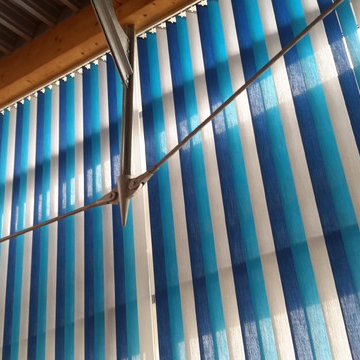
Ist leistungsfähige Lichtmodulation am Fenster gewünscht, sind Vertikal-Jalousien die richtige Wahl bei der Planung Ihres Projekts. Je nach Sonnenstand erlaubt die Bedienung des Behangs, der aus einzelnen Lamellen besteht, eine optimale Licht- und Sichtregulierung. Dank Perlex- oder anderen Funktionsbeschichtungen auf der Rückseite der Lamelle können einfallende Lichtstrahlen wirkungsvoll reflektiert werden und damit einen hervorragenden Sicht- und Blendschutz in der modernen Kommunikations- und Arbeitswelt und speziell an Bildschirmarbeitsplätzen bieten. Für anspruchsvolle Architektur, große Fensterflächen, Türen, Oberlichter, viele Sonderformen und als Raumteiler sind sie die ideale Lösung, wenn es um eine wirkungsvolle, zweckorientierte und ästhetische Beschattung geht. Außerdem lassen sich mit den einzelnen Lamellen gekonnt Akzente, Kontraste oder Farbverläufe – passend zur jeweiligen Stilrichtung im Raum – konzipieren. Vertikal-Jalousien regulieren die Lichtverhältnisse in feinsten Abstufungen je nach gewünschtem Wirkungsgrad und sind damit besonders flexibel einsetzbar.
 User
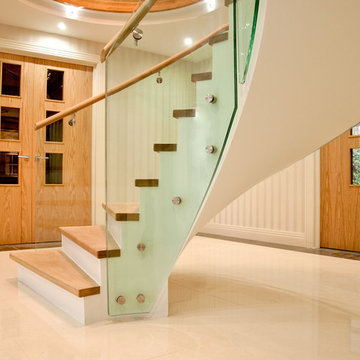
UserSituated in the grand hall of a newly developed residential property in one of the most sought-after roads in Gerrards Cross, this elegant concrete helical stair is clad with 40mm thick solid oak treads.
The curved, toughened and laminated glass balustrade is attached to the concrete staircase base with specially fabricated stainless steel fittings, anchored with chemical fixings.
To complement the staircase design, Kevala Stairs have used curved and straight oak apron boards and glass balustrades for the galleries on the first and second floors. These were formed to create open space to allow light to cascade through from the crystal chandelier. A secondary staircase with landing from first floor leading to the second-floor gallery was also fitted. Design elements used for the main helical staircase remained the same.
The design, survey, manufacture and installation of the glass balustrades required considerable expertise, not only because of the tight radius of the inner helix but also because the exposed glass paneling had to be aligned seamlessly on all three floors. The successful completion of this project is evidence of the high standards and expertise of the Kevala Stairs team, unique to our company.
Photo Credit: Kevala Stairs



 Catalano
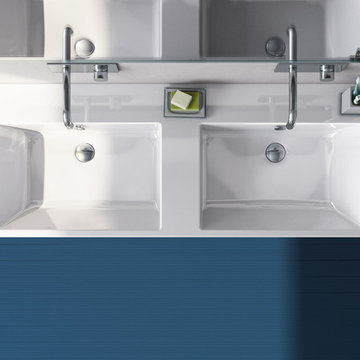
Catalano Zero collection. Image featuring Zero 125 double basin shown in wall hung installation.
This is an example of a contemporary bathroom in London.
This is an example of a contemporary bathroom in London.
66