
Search results for "Https:" in Home Design Ideas

 Mark Lewis Interior Design
Photography by Rory Gardiner
Medium sized victorian boot room in London with blue walls and black floors.
Medium sized victorian boot room in London with blue walls and black floors.

 Ecospheric
These Victorian townhouses in Manchester have become the first homes in Europe to achieve the world's toughest performance standards set by the renowned German Passivhaus Institute.
Photo: Rick McCullagh
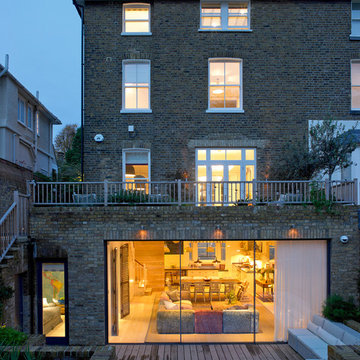
 STEPHEN FLETCHER ARCHITECTS
A Victorian semi-detached house in Wimbledon has been remodelled and transformed
into a modern family home, including extensive underpinning and extensions at lower
ground floor level in order to form a large open-plan space.
Photographer: Nick Smith


 Bengtsson Design

Den sociala trädgården
Inspiration for a medium sized victorian side formal garden in Stockholm.
Inspiration for a medium sized victorian side formal garden in Stockholm.


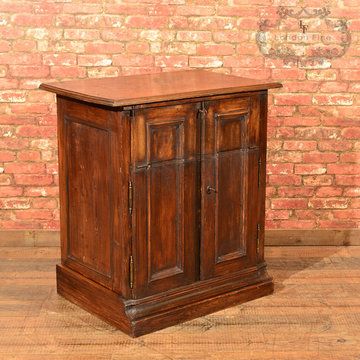
 London Fine Limited
£1495
Our Stock # LFA-1281
This is an antique, French, oak specimen cabinet dating to c.1850.
In a desirable country style, this French cabinet is complete with the original working locks and keys. Made in oak and raised on a plinth base the rustic finish is full of charm with a wonderful aged patina.
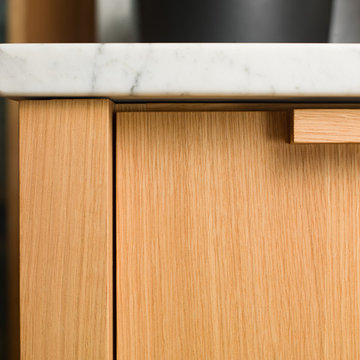
Flanked by field panelled sides, the cabinet is divided in two with a division three quarters of the way up in the field panelled doors;
The upper section hinges down providing a work surface backed by a bank of nine small drawers, each dressed with brass pulls and oak lined.
The lower section doors open on pin and barrel hinges to reveal a '2 over 2' configuration of larger drawers with oval, pressed brass plate, drop handles.
A charming country piece delivered waxed, polished and ready for the home.
Dimensions:
Max Width: 85cm (33.5'')
Max Depth: 56cm (22'')
Max Height: 93cm (36.5'')
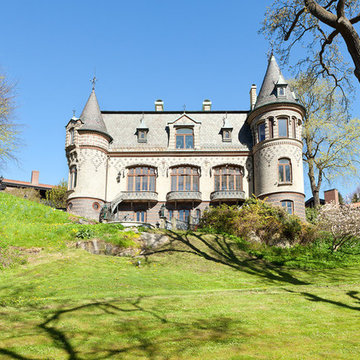




 Bengtsson Design
Den sociala trädgården
Photo of a medium sized victorian side formal patio in Stockholm.
Photo of a medium sized victorian side formal patio in Stockholm.

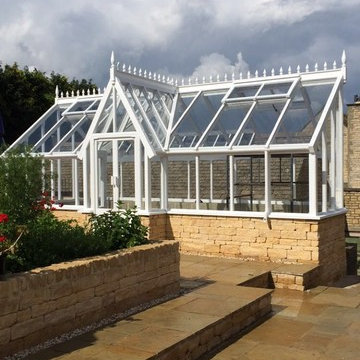
 CR Smith
CR Smith - Inverurie Victorian Conservatory
Inspiration for a medium sized victorian conservatory.
Inspiration for a medium sized victorian conservatory.
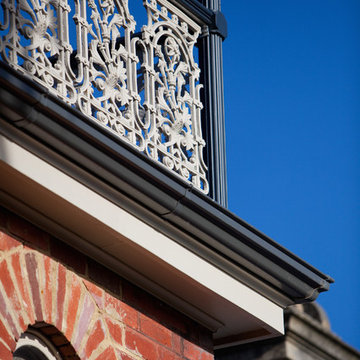
 Green Point Design Pty Ltd
Photos by Sarah Wood Photography.
Architect’s notes:
Major refurbishment of an 1880’s Victorian home. Spaces were reconfigured to suit modern life while being respectful of the original building. A meandering family home with a variety of moods and finishes.
Special features:
Low-energy lighting
Grid interactive electric solar panels
80,000 liter underground rain water storage
Low VOC paints
 arkitop arkitekter
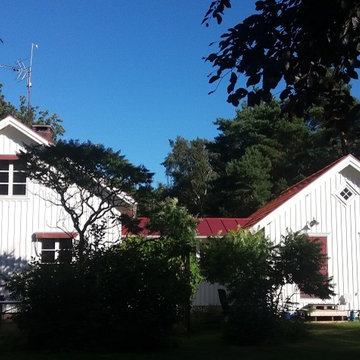
Charmen kunde bibehållas tack vare att tillbyggnaden av groventré, tvättstuga mm gjordes i separat byggnad. Ny entré placerades naturligt i länkens 'punchveranda'.
Foto: Ann Bergström
 Kat Everett Colour Styling
Kathryn Everett
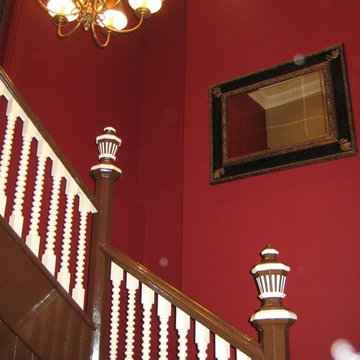
Staircase to upper levels in Centrepoint Arcade, Summer St, Orange.
Design ideas for a victorian staircase in Sydney.
Design ideas for a victorian staircase in Sydney.

1