
Search results for "Https:" in Home Design Ideas

 Crosson Architects
Jackie Meiring
Inspiration for a small nautical two floor house exterior in Auckland with wood cladding and a flat roof.
Inspiration for a small nautical two floor house exterior in Auckland with wood cladding and a flat roof.

 Reimann Architecture
Small scandi formal open plan games room in Hamburg with white walls, light hardwood flooring and no fireplace.

 Philipp Architekten - Anna Philipp
Photo of an expansive modern formal open plan enclosed dining room in Stuttgart with white walls, concrete flooring, grey floors and no fireplace.
 Mon Concept Habitation
Stéphane Vasco

Small scandinavian ensuite bathroom in Paris with medium wood cabinets, a built-in bath, white tiles, blue walls, a vessel sink, wooden worktops, multi-coloured floors, flat-panel cabinets, a shower/bath combination, a wall mounted toilet, metro tiles, cement flooring, an open shower and brown worktops.
Small scandinavian ensuite bathroom in Paris with medium wood cabinets, a built-in bath, white tiles, blue walls, a vessel sink, wooden worktops, multi-coloured floors, flat-panel cabinets, a shower/bath combination, a wall mounted toilet, metro tiles, cement flooring, an open shower and brown worktops.
 Mixed Element
Building Designer: Gerard Smith Design
Photographer: Paul Smith Images
Winner of HIA House of the Year over $2M

This is an example of an expansive and white contemporary two floor house exterior in Brisbane with a flat roof.
This is an example of an expansive and white contemporary two floor house exterior in Brisbane with a flat roof.
 Tom Foster Architecture

Conspicuous clompy existing bungallow ... £1m remodeling after Planning Appeals leaves the Bath Green Belt prettier than before. Mellowing cedar shingles on engineered douglas fir frame.

 Opun
OpunThis side view of the extension's exterior shows the multiple routes into the garden from the kitchen space. Bifold doors provide easy access into the garden and patio ares; perfect for soaking up the sun's bright rays.

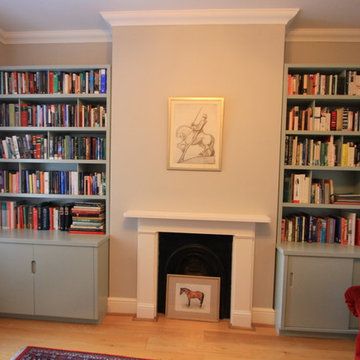
 Ian Dunn Woodwork & Design
Small contemporary formal open plan home in London with grey walls, light hardwood flooring, a standard fireplace, a wooden fireplace surround and no tv.
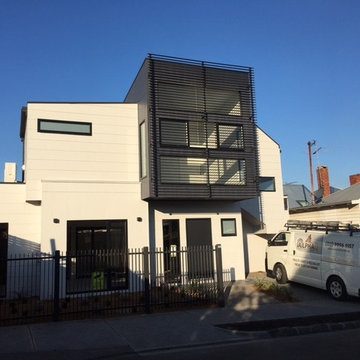
 AlphaQ Property & Constructions
Cae Eason
Small and white contemporary two floor terraced house in Melbourne with metal cladding.
Small and white contemporary two floor terraced house in Melbourne with metal cladding.

 Roberto Silvestri Architetto
Design ideas for a small bohemian guest bedroom with white walls, porcelain flooring and white floors.
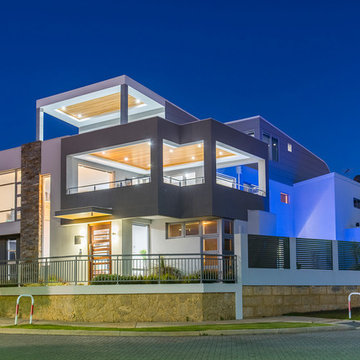
 Activa Homes Group Pty Ltd
Aperture 22 Photography
This is an example of an expansive contemporary two floor detached house in Perth with a flat roof and a metal roof.
This is an example of an expansive contemporary two floor detached house in Perth with a flat roof and a metal roof.


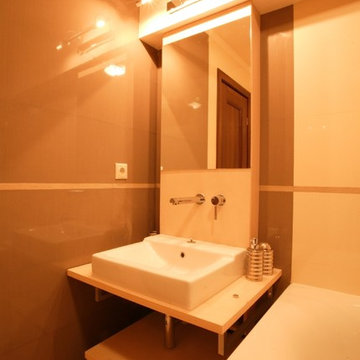
 Georgia Cristea Interior Design
Georgia Cristea
Small eclectic family bathroom in London with flat-panel cabinets, light wood cabinets, wooden worktops, a built-in bath, a walk-in shower, brown tiles, ceramic tiles and ceramic flooring.
Small eclectic family bathroom in London with flat-panel cabinets, light wood cabinets, wooden worktops, a built-in bath, a walk-in shower, brown tiles, ceramic tiles and ceramic flooring.
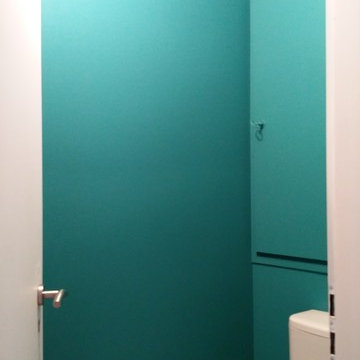
 Ton Sur Ton
Sophie Gärmer dit Richter
Inspiration for a small scandi home in Strasbourg with a one-piece toilet, blue walls and light hardwood flooring.
Inspiration for a small scandi home in Strasbourg with a one-piece toilet, blue walls and light hardwood flooring.
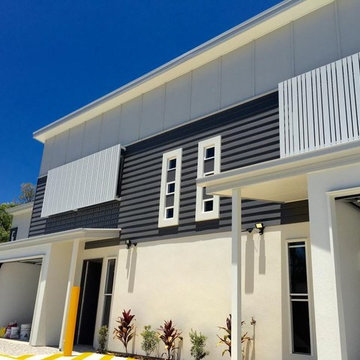
 Strathpine Design & Drafting
The Finished Product, good material choice by the owners & builders.
Photo credit - Ray White
Inspiration for a small and multi-coloured contemporary two floor terraced house in Sunshine Coast with concrete fibreboard cladding, a flat roof and a metal roof.
Inspiration for a small and multi-coloured contemporary two floor terraced house in Sunshine Coast with concrete fibreboard cladding, a flat roof and a metal roof.

 V&BA estudio
La zona de recepción está formada por un amplio espacio sectorizado y definido por el uso del material y el color. El azul, corporativo, cubre toda una esquina, delimitando una de las zonas principales: la secretaría. Previa intervención del azul, en el espacio destaca un mueble integrado realizado en chapa metálica, plegada, que se funde con la pared albergandoplantas y libros.
 Assist Design Ltd
Roy MCCrone
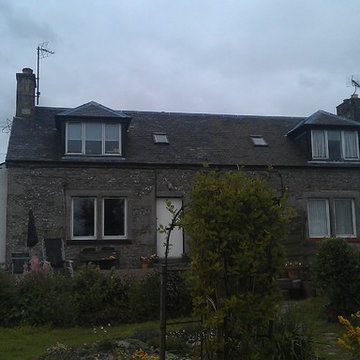
This is an example of a small and gey classic two floor home with stone cladding and a pitched roof.
This is an example of a small and gey classic two floor home with stone cladding and a pitched roof.
 Dipl.-Ing. Carsten Krafft Architekt
Trappmann Michael
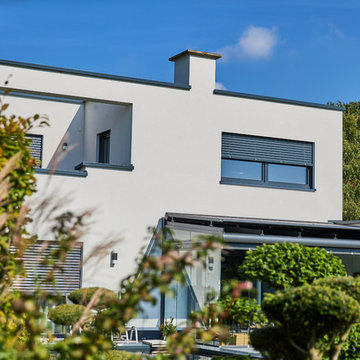
Design ideas for an expansive and white contemporary two floor render detached house in Dortmund with a flat roof and a green roof.
Design ideas for an expansive and white contemporary two floor render detached house in Dortmund with a flat roof and a green roof.
 BBA (Butcher Bayley Architects)
Photo credit: Matthew Smith ( http://www.msap.co.uk)
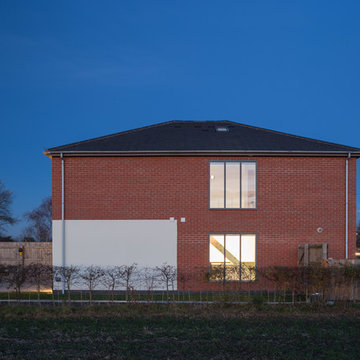
Photo of a small and red contemporary two floor brick semi-detached house in Cambridgeshire with a pitched roof and a tiled roof.
Photo of a small and red contemporary two floor brick semi-detached house in Cambridgeshire with a pitched roof and a tiled roof.
1