
Search results for "Https:" in Home Design Ideas

 Oz by cath
catherine le gall
Design ideas for a medium sized contemporary gender neutral children’s room for children in Paris with white walls and light hardwood flooring.
Design ideas for a medium sized contemporary gender neutral children’s room for children in Paris with white walls and light hardwood flooring.

 Charlotte Fequet
Thomas Leclerc
Design ideas for a medium sized scandinavian ensuite bathroom in Paris with light wood cabinets, blue tiles, white walls, a vessel sink, wooden worktops, multi-coloured floors, an open shower, a submerged bath, a built-in shower, terracotta tiles, terrazzo flooring, brown worktops and flat-panel cabinets.
Design ideas for a medium sized scandinavian ensuite bathroom in Paris with light wood cabinets, blue tiles, white walls, a vessel sink, wooden worktops, multi-coloured floors, an open shower, a submerged bath, a built-in shower, terracotta tiles, terrazzo flooring, brown worktops and flat-panel cabinets.

 Löchte GmbH
Pool im Wintergarten
Foto: Tom Bendix
This is an example of a medium sized contemporary indoor rectangular swimming pool in Dortmund with concrete paving.
This is an example of a medium sized contemporary indoor rectangular swimming pool in Dortmund with concrete paving.

 Martins Camisuli Architects
What struck us strange about this property was that it was a beautiful period piece but with the darkest and smallest kitchen considering it's size and potential. We had a quite a few constrictions on the extension but in the end we managed to provide a large bright kitchen/dinning area with direct access to a beautiful garden and keeping the 'new ' in harmony with the existing building. We also expanded a small cellar into a large and functional Laundry room with a cloakroom bathroom.
Jake Fitzjones Photography Ltd

 IQ Glass UK
A glass extension to a grade II listed cottage with specialist glazing design and install by IQ Glass.
Photo of a medium sized and beige country brick house exterior in London with no fireplace, white floors, three floors and a hip roof.
Photo of a medium sized and beige country brick house exterior in London with no fireplace, white floors, three floors and a hip roof.
 APRIL UND BONNIE GmbH

Medium sized contemporary l-shaped enclosed kitchen in Munich with flat-panel cabinets, white cabinets, composite countertops, metallic splashback, stainless steel appliances and lino flooring.
![[lu:p] Architektur GmbH](https://st.hzcdn.com/fimgs/03439ee403e488da_7313-w32-h32-b1-p10--.jpg) [lu:p] Architektur GmbH
[lu:p] Architektur GmbHRalf Dieter Bischoff, Nürnberg
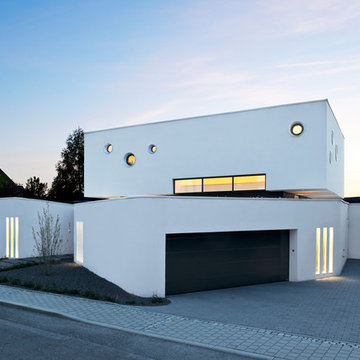
Photo of a medium sized and white contemporary two floor house exterior in Nuremberg with a flat roof.
Photo of a medium sized and white contemporary two floor house exterior in Nuremberg with a flat roof.
 Francesco Pierazzi Architects

This detached Victorian house was extended to accommodate the needs of a young family with three small children.
The programme was organized into two distinctive structures: the larger and higher volume is placed at the back of the house to face the garden and make the best use of the south orientation and to accommodate a large Family Room open to the new Kitchen. A longer and thinner volume, only 1.15m wide, stands to the western side of the house and accommodates a Toilet, a Utility and a dining booth facing the Family Room. All the functions that are housed in the secondary volume have direct access either from the original house or the rear extension, thus generating a hierarchy of served and servant volumes, a relationship that is homogeneous to that between the house and the extension.
The timber structures, while distinctive in their proportions, are connected by a shallow volume that doubles as a bench to create an architectural continuum and to emphasize the effect of a secondary volume wrapped around a primary one.
While the extension makes use of a modern idiom, so that it is clearly distinguished from the original house and so that the history of its development becomes immediately apparent, the size of the red cedar cladding boards, left untreated to allow a natural silvering process, matches that of the Victorian brickwork to bind house and extension together.
As the budget did not make possible the use a bespoke profile, an off-the-shelf board was selected and further grooved at mid point to recreate the brick pattern of the façade.
A tall and slender pivoting door, positioned at the boundary between the original house and the new intervention, allows a direct view of the garden from the front of the house and facilitates an innovative relationship with the outside.
Photo: Gianluca Maver
 2Bsi concept
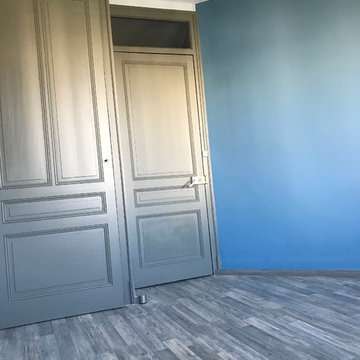
Photo of a medium sized contemporary enclosed games room in Lyon with white walls, medium hardwood flooring, a standard fireplace, a stone fireplace surround and beige floors.
 Augsburger Holzhaus GmbH
Bild: Norbert Liesz
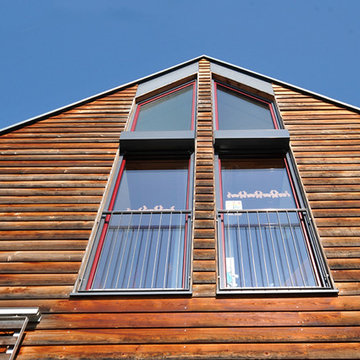
Photo of a medium sized and gey contemporary two floor house exterior in Munich with wood cladding and a pitched roof.
Photo of a medium sized and gey contemporary two floor house exterior in Munich with wood cladding and a pitched roof.
 Merry Oak Timberworks
Leah Giorno
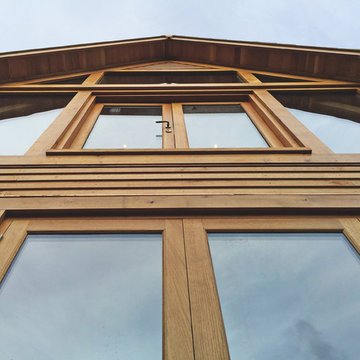
Inspiration for a medium sized and beige classic two floor extension with wood cladding and a pitched roof.
Inspiration for a medium sized and beige classic two floor extension with wood cladding and a pitched roof.
 Kty.L Intérieurs
Wallet Photographie
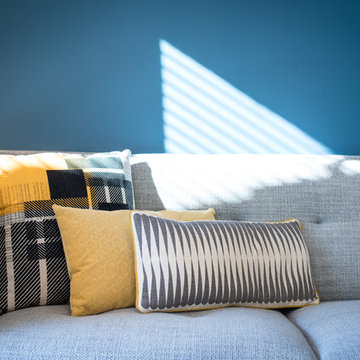
Photo of a medium sized scandinavian open plan living room in Montpellier with blue walls and grey floors.
Photo of a medium sized scandinavian open plan living room in Montpellier with blue walls and grey floors.
 MOD Architecture
Wayne Tait Photograpgy
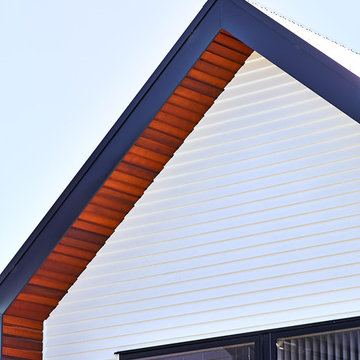
Inspiration for a medium sized and white contemporary terraced house with three floors, wood cladding, a pitched roof and a metal roof.
Inspiration for a medium sized and white contemporary terraced house with three floors, wood cladding, a pitched roof and a metal roof.
 Zanutel Progettisti Associati
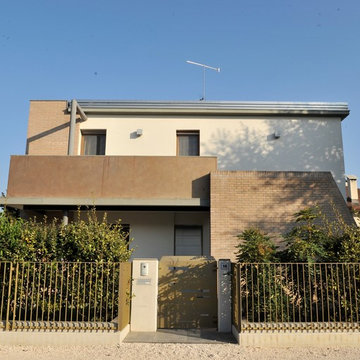
This is an example of a medium sized and white contemporary two floor brick detached house in Venice with a hip roof and a tiled roof.
 HOFFERT architecture
GC émotions
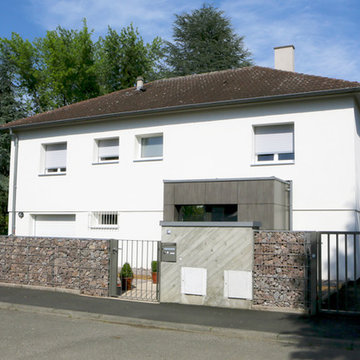
Design ideas for a medium sized classic front veranda in Strasbourg with natural stone paving.
Design ideas for a medium sized classic front veranda in Strasbourg with natural stone paving.
 Arlington Interiors

Photo of a medium sized classic single-wall open plan kitchen with a built-in sink, shaker cabinets, green cabinets, quartz worktops, white splashback, window splashback, stainless steel appliances, porcelain flooring, an island, beige floors and white worktops.

 User
UserFitting comfortably within the streetscape, this generous four bedroom home maximises the opportunities of the sloping site to create distinct living spaces across the two levels, each with outdoor areas.
The main living with its high ceilings is light filled and focussed around an outdoor room with large full height glass doors that expand the living area seamlessly.
The placement of openings allows views to trees of the nearby reserve as well as distant views to the north.
The home carefully balances privacy with good solar access to create a comfortable residence offering flexible and varied opportunities for entertaining and living.
Attributes include double garaging with storage and direct access to the kitchen, powder room, and a generous master bed suite with extensive robe, integrated joinery and well-appointed ensuite.
Tasmanian Oak timber detailing features throughout.
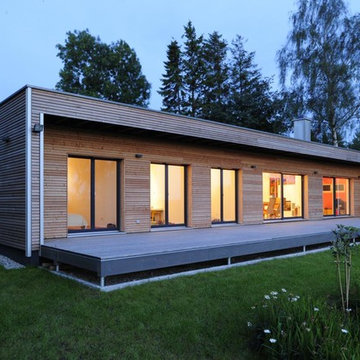
 biskamp architekten
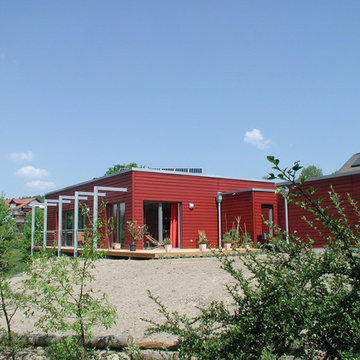
Photo of a medium sized and red contemporary bungalow detached house with wood cladding and a flat roof.
 Sophie Brezillac
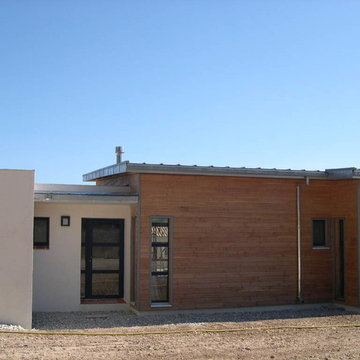
Photo of a medium sized contemporary bungalow house exterior in Marseille with wood cladding and a lean-to roof.
1