
Search results for "Https:" in Home Design Ideas


 Huber GmbH - Mein Lebensgefühl
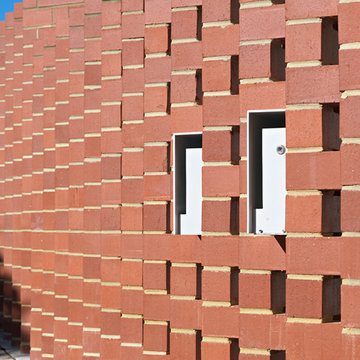
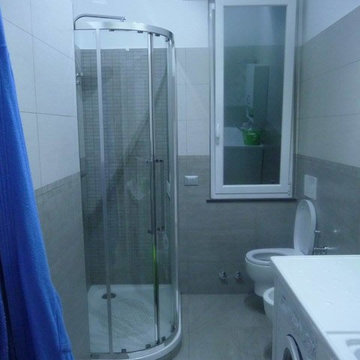
Photo of a medium sized modern back terrace in Munich with a potted garden and a roof extension.
 Prime Design Tasmania Pty Ltd
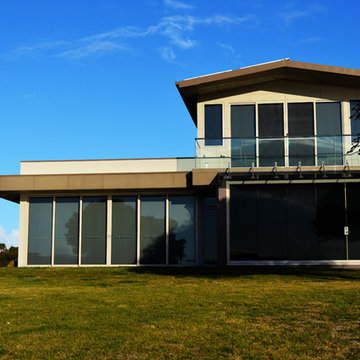
Expansive and multi-coloured contemporary two floor house exterior in Hobart with mixed cladding and a pitched roof.


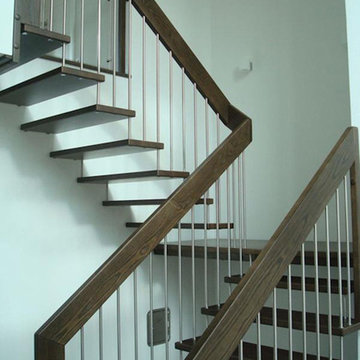
 Groneck Treppen & Türen GmbH
Wir sind Ihr Ansprechpartner für Wendeltreppen, Schmalwangentreppen, Podesttreppen und vieles mehr.
Photo of a contemporary staircase in Bremen.
Photo of a contemporary staircase in Bremen.
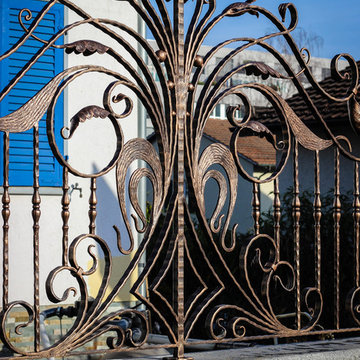

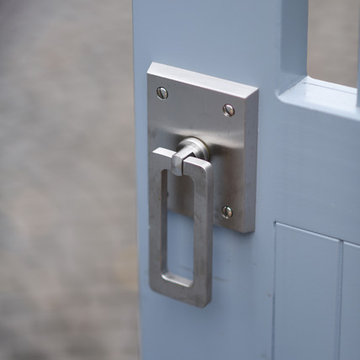
 The Garden Trellis Company
The Garden Trellis Co.
Design ideas for a medium sized contemporary back formal partial sun home for summer in Buckinghamshire with a garden path and concrete paving.
Design ideas for a medium sized contemporary back formal partial sun home for summer in Buckinghamshire with a garden path and concrete paving.



 Luca Riperto Architetto
Luca Riperto
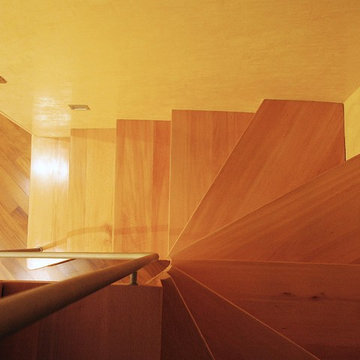
Small modern wood u-shaped metal railing staircase in Turin with wood risers.
Small modern wood u-shaped metal railing staircase in Turin with wood risers.

 Accent du Sud
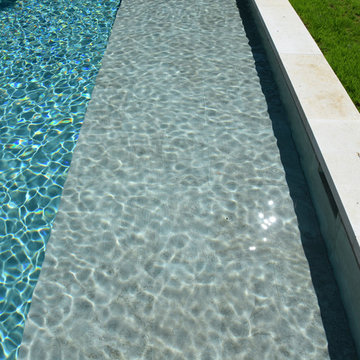
Plage immergée de 1,5m de large par 8 m de long.
Crédit photos Accent du Sud
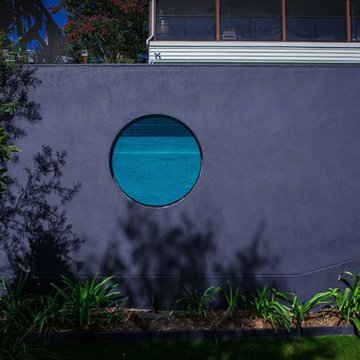
Medium sized contemporary front custom shaped swimming pool in Marseille.
Medium sized contemporary front custom shaped swimming pool in Marseille.

 Yoko Saito
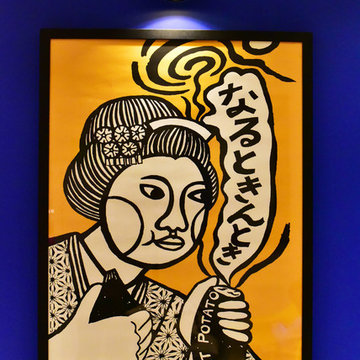
Yakiimo(Sweet potato) Poster:
This is the inspiration of the design which was client's memorable poster. It stands out with blue paint colour which connect Hokusai wall paper and this Yakiimo poster.
インテリアのコンセプトとなったのは、クライエントの想い入れの焼き芋のポスター。
今までその居場所がなかったのが、今回は一等席へ!まるでルーブルのモナリザの微笑みのようです。笑
写真ではわかりづらいけれど、レトロな雰囲気のランプもノスタルジックな雰囲気を添えています。

 User
Userhans tepe architektur

This is an example of a medium sized modern wood u-shaped glass railing staircase in Bremen with wood risers.
This is an example of a medium sized modern wood u-shaped glass railing staircase in Bremen with wood risers.


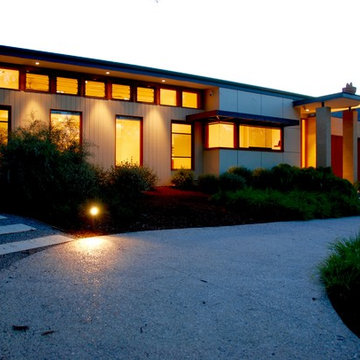
 AMG Architects
Through elegant simplicity, the Mont Albert residence offers a stylish new addition to Melbourne’s suburban landscape.
Charged with completely replacing an existing 1950s property, AMG Architects seized the opportunity to create a modern, unpretentious classic.
The juxtaposition of dramatic architectural features with simple, refined lines provides a space that asserts itself as an individual yet shows great sensitivity to surrounding homes.
A Japanese-inspired gravel courtyard separates the distinct bedroom and living wings, yet creates an interesting link that draws the two elements together and out into the external areas.
This relationship between the home’s elements and the external environment is further enhanced by the floor-to-ceiling windows and clever integration of the outdoor activity spaces into the design.
AMG Architects’ attention to detail, sensitivity and commitment to artful design is exemplified in this modern nod to suburban living.

53