
Search results for "Https:" in Home Design Ideas



 letizia donati interior | creative designer
ph.gianluca maver

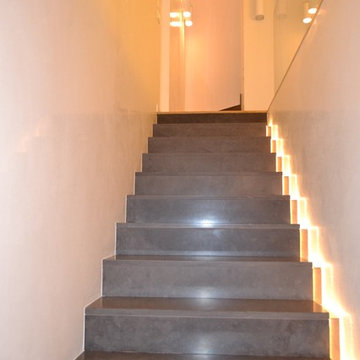
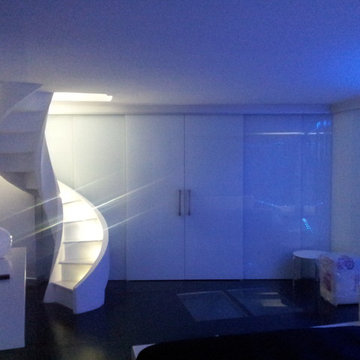
Expansive contemporary concrete u-shaped staircase in Florence with concrete risers.
Expansive contemporary concrete u-shaped staircase in Florence with concrete risers.


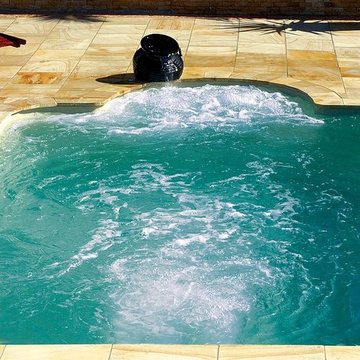
 Leisure Pools Australia
Whether you use the Courtyard Roman as an entertainment area, an exercise centre, a relaxation area or a great looking courtyard centrepiece, this versatile pool ticks all the boxes.
 Alexander Huf - M.Sc Architekt
HUF HAUS GmbH u. Co. KG
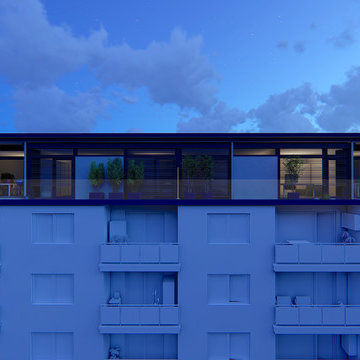
Inspiration for a gey contemporary flat in Stuttgart with wood cladding and a flat roof.
Inspiration for a gey contemporary flat in Stuttgart with wood cladding and a flat roof.


 Mark Payne Landscape Design
Mark Payne Landscape Design
Design ideas for an expansive back garden in Sussex.
Design ideas for an expansive back garden in Sussex.


 Herbert William Limited
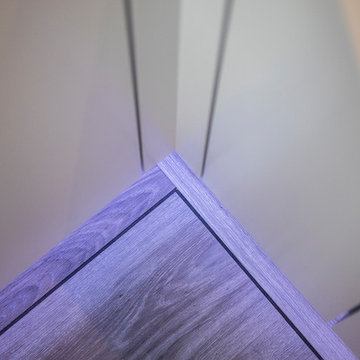
Living in their forever home these clients wanted their kitchen to become a more useful living space. Before the refurbishment; the kitchen was half the size, this project was a great example of what many families desire, the Kitchen and Dining Room were knocked into one great family luxury Kitchen space. John Breaker, one of the partners at Herbert William undertook the management of the project including building works and even took on installing the clients downstairs toilet (not supplied by us). The kitchen itself is our European premium modern brand ‘Intuo‘ which Herbert William import from Austria. Each unit in this kitchen has been meticulously made to size it has matt lacquered frontals, with the internals all made by Blum.
The client wanted a clean white kitchen but wanted to break it up a little with a small amount of grey, it was Grant at Herbert William who suggested having a vertical stripe of grey to make the ovens more a feature in the tall run.
The client wanted the dining area and the luxury kitchen area to share space, along with the ovens being easily accessible from the garden. (The client prefers BBQ cooking and wanted use of the warming drawers for the extra food, which he has already made substantial use of!) This is what led to having the tall bank run along the length of the newly formed room which used to be the dining area, with a small amount of worktop with drawers to allow their daughters to do baking without using the main area of the kitchen. They wanted to retain a Larder next to the main cooking and prep area, so it is within reach to the left of the sink. The worktops are another fantastic choice!
The client fell in love with the material known as Dekton, a High-pressure composite comparable to Porcelain but with a high heat resistance threshold and very difficult to scratch. They wanted a large contrast, so they selected the Dekton Doomoos colour; which as you can see from the photos is almost black. Couple this with the Blanco Rock Grey SilGranite under mount Sinks and they are seamless! The two double wall cabinets they have are equipped with a diffuse light by Intuo which sits in the handle recess, along with RGB under lighting on the kickboards in the main kitchen area. All of the appliances in this kitchen are Miele, the client even went to Abingdon Miele Experience centre for an experience day to select their appliances. This led to having Sensor Tronic controls on their Pyrolitic and Combination Steam ovens (Both full size!) along with an induction hob with two Powerflex zones and Temperature control! The ceiling extractor is also Miele and communicates to the hob through Con@ctivity, this actively changes the levels of the extractor while you are cooking! They also asked us to design their utility which is in the same Intuo units with Dekton tops, along with the stacking of their existing Miele Tumble Dryer and Washing Machine
Photos by Lia Vittone
 ku architekten
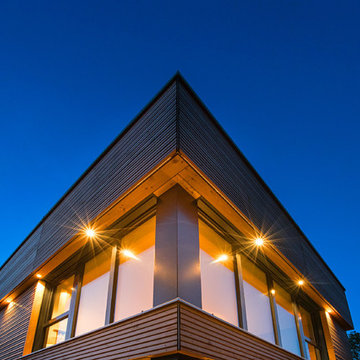
Design ideas for a contemporary living room with wood cladding and medium hardwood flooring.
 User
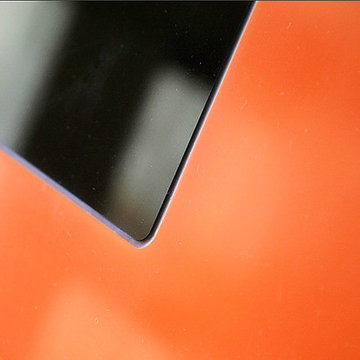
UserLange überlegten die Besitzer dieses Hauses, wie eine neue Schreinerküche aussehen könnte, damit sie sich in den vorhandenen Raum einfügt. Die Lösung ergab sich bei einem Museumsbesuch: Eine knallorange Theke im Eingangsbereich begeisterte die Kunden so sehr, dass sie sich eine ebensolche Küche wünschten. Die Farbe hatte ihnen Appetit gemacht – und bestätigte damit, was Farbpsychologen herausfanden: Die Farben Gelb, Orange und Rot haben appetitanregende Wirkung. Innenarchitekten setzen sie deshalb in Kantinen und Küchen ein – und Logos und Verpackungen von Lebensmittelherstellern machen sich zunutze, dass einem beim Anblick von Orange das Wasser im Mund zusammenläuft.
Die Innenarchitektin Brigitte Moser übernahm die Planung einer modernen, geradlinigen Schreinerküche in HI-MACS, einem robusten und hygienischen Mineralwerkstoff. Die Küche fügt sich platzmäßig zwischen die vorhandene Balkenkonstruktion, erzeugt jedoch einen fulminanten Kontrast zwischen Raum und Möbel.
Der dominante Küchenblock in U-Form dieser Schreinerküche ist aus HI-MACS in Orange mit flächenbündigem Kochfeld und nahtlos in die Arbeitsplatte eingearbeitetem Spülbecken. Dahinter befindet sich der Hochschrank, der sich in weißem Schleiflack gegenüber dem Küchenblock zurück nimmt. Bei der weiteren Detailplanung und anschließenden Konstruktion der Küche wurde großer Wert auf die Funktionalität gelegt. Durch viele Schubläden mit diversen Einsätzen, ausziehbare Tablare für Geräte wie Kaffee- und Getreidemühle und Hochschwenk-Beschläge ist diese Küche genau an die Bedürfnisse der Kunden angepasst.
© Design: Brigitte Moser. Ausführung: NetzwerkHolz Mitglied Schreinerei Beer
 GesagtGetan Möbeldesign

Apothekerschrank in Zwischenwand flächenbündig eingebaut mit Griffmulde zum Öffnen
This is an example of a large contemporary shower room bathroom in Dusseldorf with flat-panel cabinets, grey cabinets, a built-in shower, a two-piece toilet, grey tiles, stone slabs, grey walls, an integrated sink, grey floors, an open shower and blue worktops.
This is an example of a large contemporary shower room bathroom in Dusseldorf with flat-panel cabinets, grey cabinets, a built-in shower, a two-piece toilet, grey tiles, stone slabs, grey walls, an integrated sink, grey floors, an open shower and blue worktops.



 Andreas Jekic Fotografie: Architektur & Interieur
Andreas Jekic
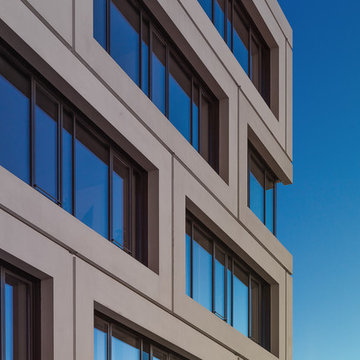
Green contemporary concrete house exterior in Munich with three floors and a flat roof.
Green contemporary concrete house exterior in Munich with three floors and a flat roof.
60