
Search results for "Https:" in Home Design Ideas





 Eva Cardone
Eva Cardone
Surrealism style, Acrylic on canvas, 2015
This is an example of a classic living room in Canberra - Queanbeyan.
This is an example of a classic living room in Canberra - Queanbeyan.

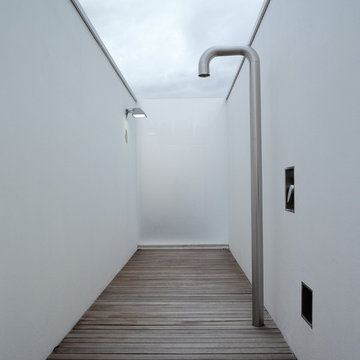
 ROBERTO TOGNON
Doccione posizionato dietro la piscina con pavimentazione in teak
Contemporary swimming pool in Venice.
Contemporary swimming pool in Venice.
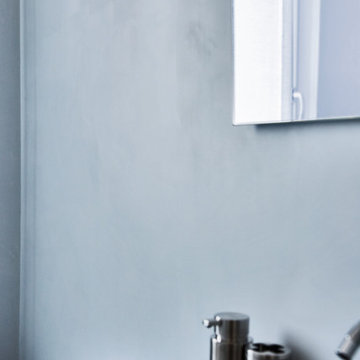

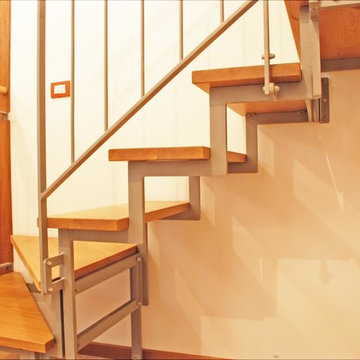


 02A Studio | Architettura & Design
interno, vetrate gemelle in rosso “lacca cinese” mettono in relazione i due fronti dell’edificio, creando un inaspettato punto di connessione visiva e spaziale.
La pavimentazione originale in marmittoni, mantenuta e valorizzata, così come il battiscopa in bardiglio, ha indirizzato la palette cromatica della zona giorno: i toni del ceruleo e del grigio polvere costituiscono la base neutra dell’involucro, pareti comprese, su cui spiccano gli elementi d’arredo e di decoro.
E’ invece la conformazione spezzata della facciata, di evidente lettura in soggiorno, a suggerire l’utilizzo della fitta maglia in gesso a soffitto come soluzione ornamentale per conferire densità ad una spazialità irregolare e dispersiva.
Sul fondo della sala, alle spalle di un sipario in tessuto, troviamo un fondale rivestito con pannelli acustici che abbraccia un impianto di riproduzione musicale in alta fedeltà, passione dei proprietari.
Il bagno degli ospiti, preceduto da una zona lavanderia con armadiature scorrevoli in rovere, ha le tonalità calde e autunnali del pavimento in graniglia, assecondate dal ruggine dei rivestimenti in ceramica, dal pescato delle pareti e dall’ottone naturale delle rubinetterie. Il risultato è uno spazio accogliente e romantico che richiama le atmosfere degli anni ‘60
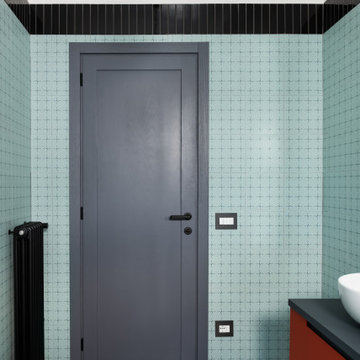
Il secondo bagno, al contrario, è caratterizzato da un rigore geometrico e cromatico fatto di toni freddi e contrasti accentuati. Un’atmosfera quasi clinica, che trova il proprio valore, anche estetico, nella sua estrema chiarezza funzionale.
Il risultato restituisce un appartamento misurato, dove gli interventi, seppur profondi, appaiono naturali, frutto del rapporto che fin dal principio abbiamo avuto con l’oggetto architettonico, ricercandone le qualità e accogliendone le resistenze sempre nel rispetto della sua identità.

 Architectonicus
Architectonicus
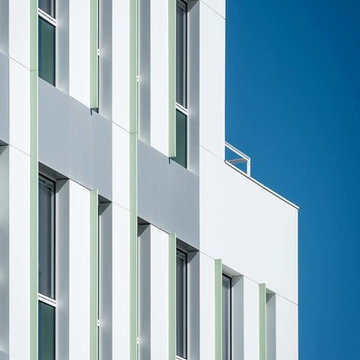
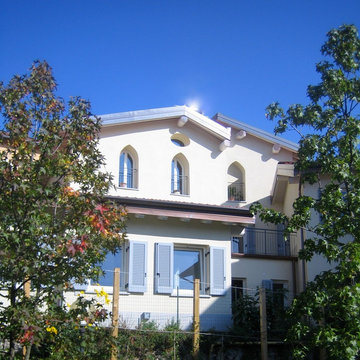
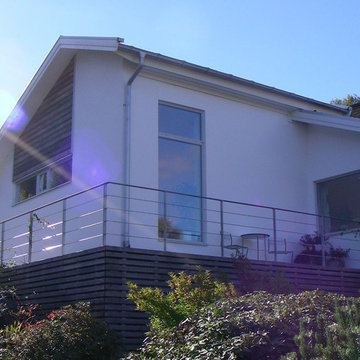
Photo of a medium sized and white contemporary two floor house exterior in Cardiff with mixed cladding and a pitched roof.
Photo of a medium sized and white contemporary two floor house exterior in Cardiff with mixed cladding and a pitched roof.



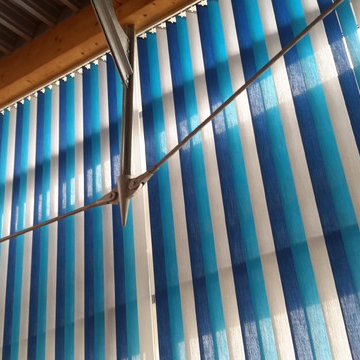
 FEINLEIN Raumausstattung
Ist leistungsfähige Lichtmodulation am Fenster gewünscht, sind Vertikal-Jalousien die richtige Wahl bei der Planung Ihres Projekts. Je nach Sonnenstand erlaubt die Bedienung des Behangs, der aus einzelnen Lamellen besteht, eine optimale Licht- und Sichtregulierung. Dank Perlex- oder anderen Funktionsbeschichtungen auf der Rückseite der Lamelle können einfallende Lichtstrahlen wirkungsvoll reflektiert werden und damit einen hervorragenden Sicht- und Blendschutz in der modernen Kommunikations- und Arbeitswelt und speziell an Bildschirmarbeitsplätzen bieten. Für anspruchsvolle Architektur, große Fensterflächen, Türen, Oberlichter, viele Sonderformen und als Raumteiler sind sie die ideale Lösung, wenn es um eine wirkungsvolle, zweckorientierte und ästhetische Beschattung geht. Außerdem lassen sich mit den einzelnen Lamellen gekonnt Akzente, Kontraste oder Farbverläufe – passend zur jeweiligen Stilrichtung im Raum – konzipieren. Vertikal-Jalousien regulieren die Lichtverhältnisse in feinsten Abstufungen je nach gewünschtem Wirkungsgrad und sind damit besonders flexibel einsetzbar.
 User
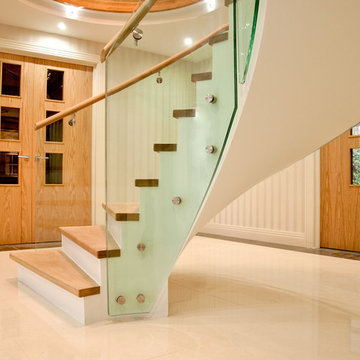
UserSituated in the grand hall of a newly developed residential property in one of the most sought-after roads in Gerrards Cross, this elegant concrete helical stair is clad with 40mm thick solid oak treads.
The curved, toughened and laminated glass balustrade is attached to the concrete staircase base with specially fabricated stainless steel fittings, anchored with chemical fixings.
To complement the staircase design, Kevala Stairs have used curved and straight oak apron boards and glass balustrades for the galleries on the first and second floors. These were formed to create open space to allow light to cascade through from the crystal chandelier. A secondary staircase with landing from first floor leading to the second-floor gallery was also fitted. Design elements used for the main helical staircase remained the same.
The design, survey, manufacture and installation of the glass balustrades required considerable expertise, not only because of the tight radius of the inner helix but also because the exposed glass paneling had to be aligned seamlessly on all three floors. The successful completion of this project is evidence of the high standards and expertise of the Kevala Stairs team, unique to our company.
Photo Credit: Kevala Stairs



68