
Search results for "Https:" in Home Design Ideas
 Edward Brown Staircases
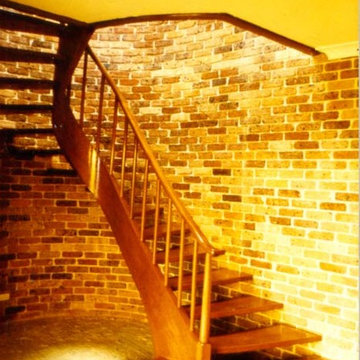
The stairs pictured on the right have a closed string on the outside with no wall string as the stairs are attached directly to the brick wall.
An open riser post with an eased rail and a curved round ended step is used to start this simple and effective staircase.
This stair is based on the 300-1 stair plan.




 Dominique Marcon
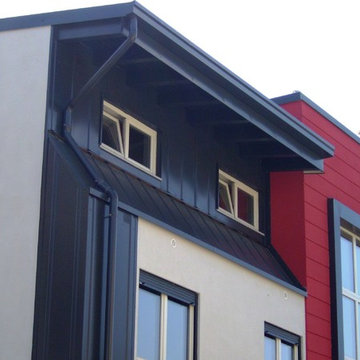
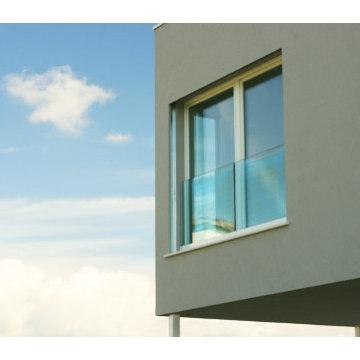
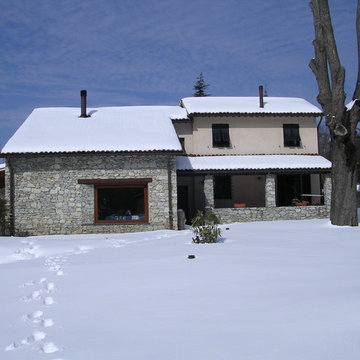
Medium sized and white contemporary two floor detached house in Grenoble with stone cladding, a flat roof and a green roof.

 Campbell Wake Interior Design & Styling

The clients purchased an Industrial timber yard shed and asked Campbell Wake Interiors to design and fit out the space to accommodate there growing staff head office. we kept the integrity of the building and left the industrial look and feel.
The clients loved the idea of keeping the exposed beams and lining the main ceiling with exposed birch ply. We polished the exposed concrete throughout the main corridors leading into the side offices and reception. In the centre of the space are two working pods housing a conference room and managers offices. Just off the main office space is the client selections room.



 Lower Northshore Paint and Maintenance
Prepare property for sale
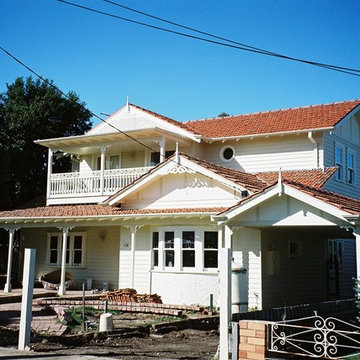
Photo of an expansive and multi-coloured classic brick detached house in Sydney with three floors and a tiled roof.
Photo of an expansive and multi-coloured classic brick detached house in Sydney with three floors and a tiled roof.





 Concrete LCDA
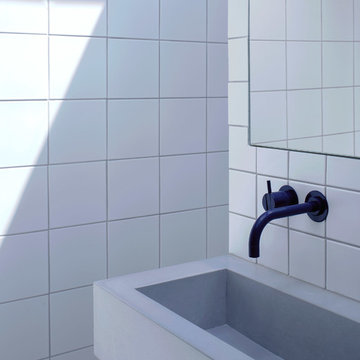
Bathroom sink - Simon Astridge Architecture Ltd. - Balham, London
Bespoke rectangular sink, one bowl, two drains. Inlaid "invisible" mounting
Products:
Sink: Smooth mineral concrete
Colour/finish:
Sink: 517 Anthracite grey smooth mineral finish
Photo credits: Simon Astridge Architecture Ltd.
Architect: Simon Astridge Architecture Ltd.
http://www.simonastridge.com/

 Carolyn Cunningham
Photoelements
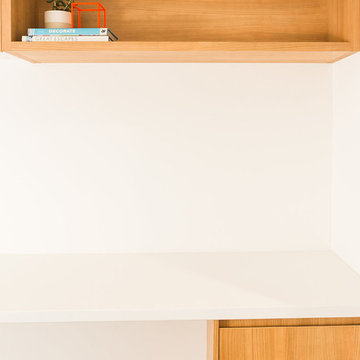
Inspiration for a contemporary home office in Brisbane with white walls, carpet, a built-in desk and grey floors.
Inspiration for a contemporary home office in Brisbane with white walls, carpet, a built-in desk and grey floors.

5